***English***
THREE-BEDROOM APARTMENT OF 95 M² WITH OPEN-PLAN KITCHEN AND SOUTH-FACING BALCONY ON MEERHUIZENPLEIN
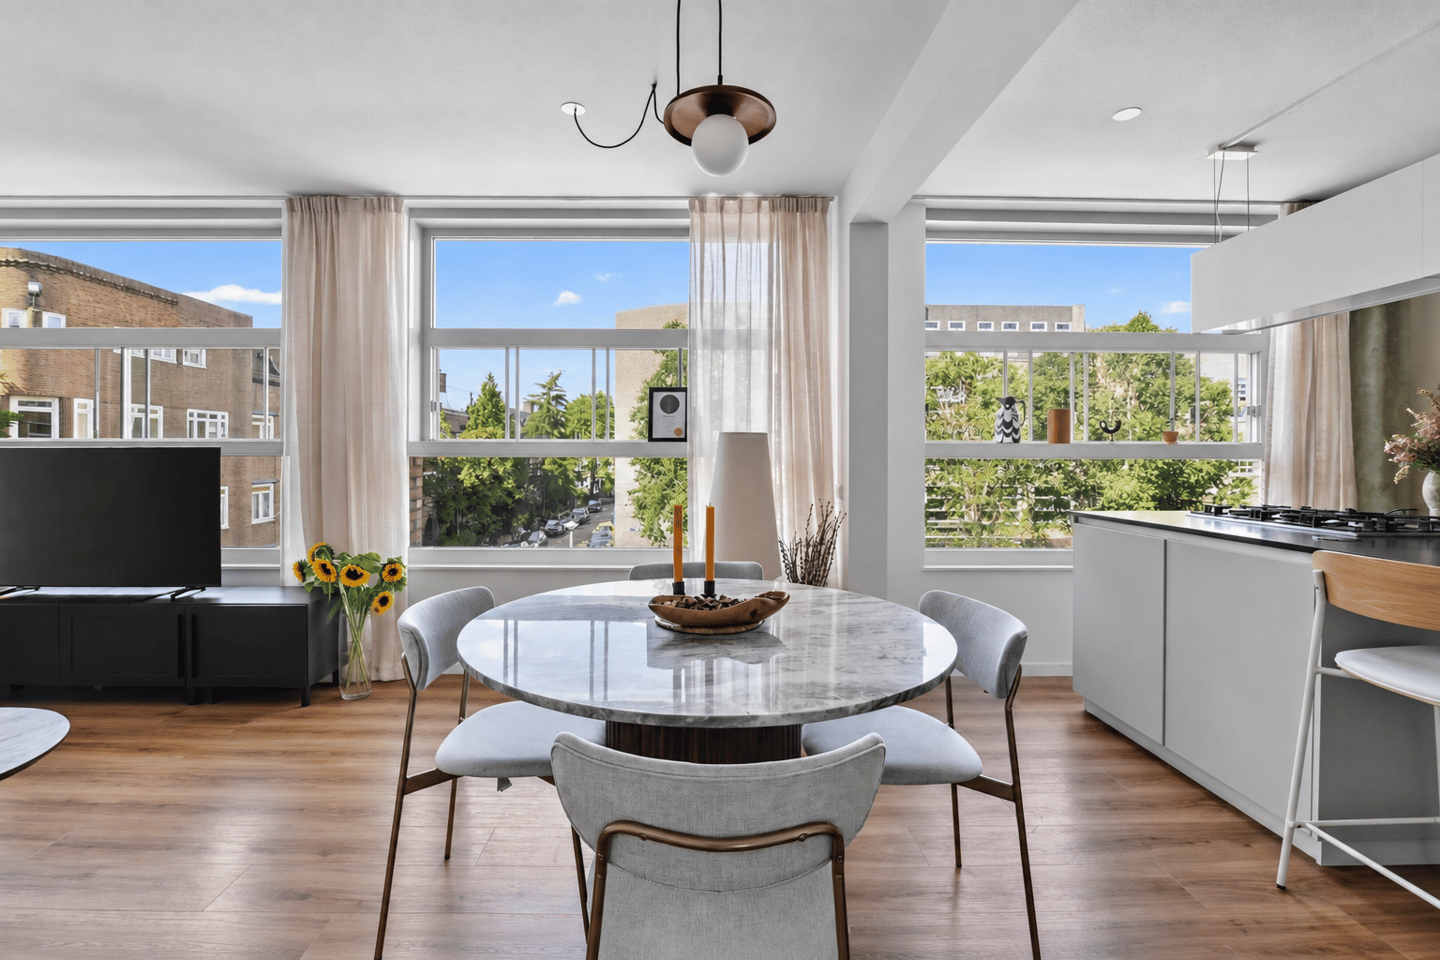
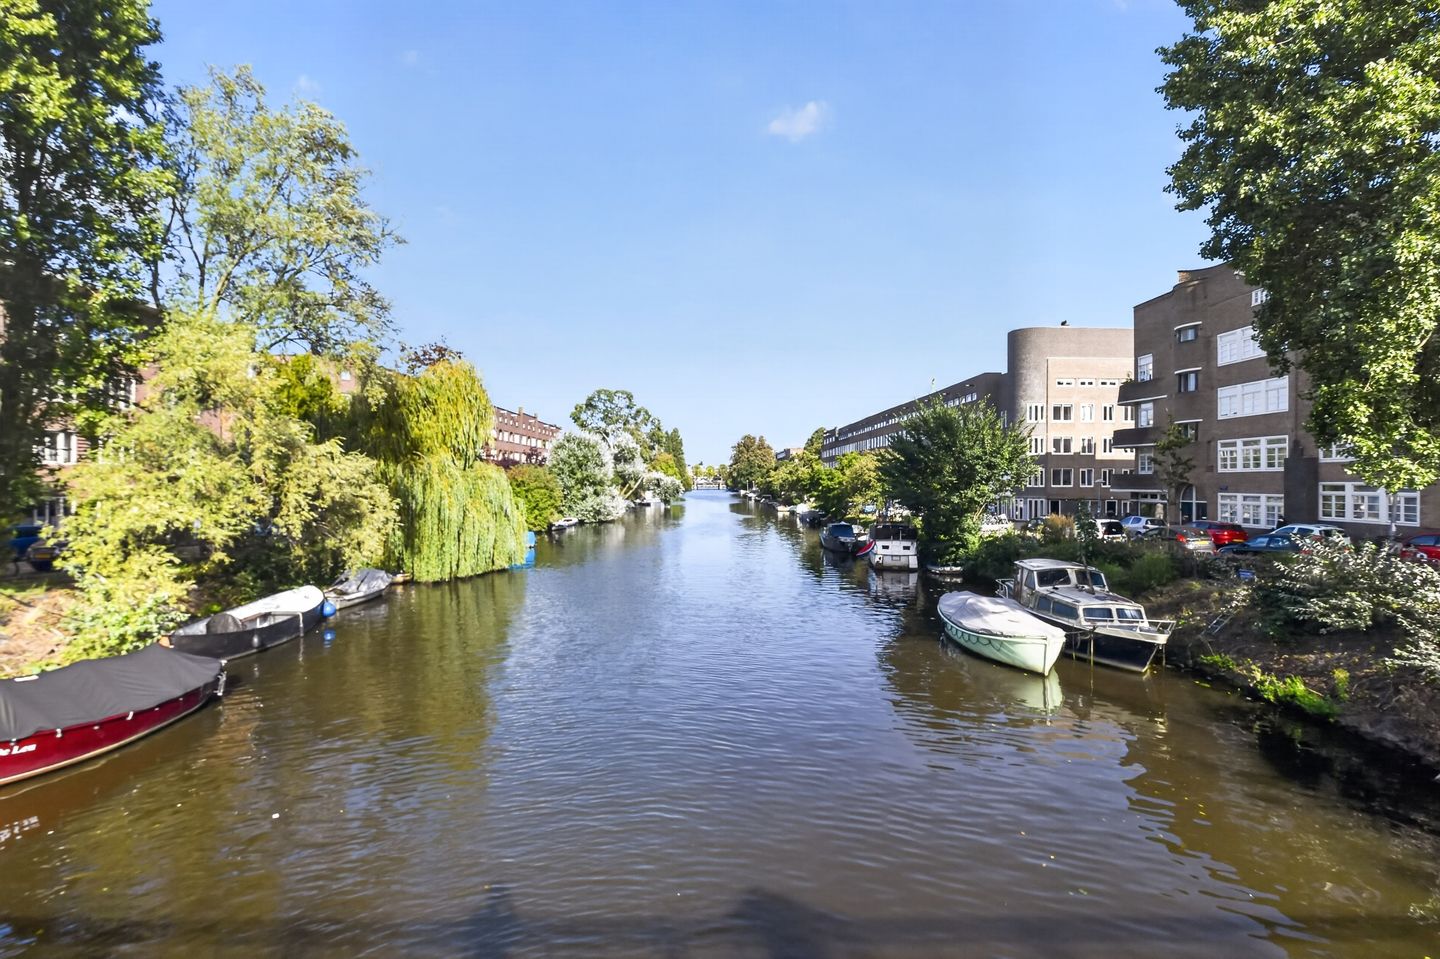
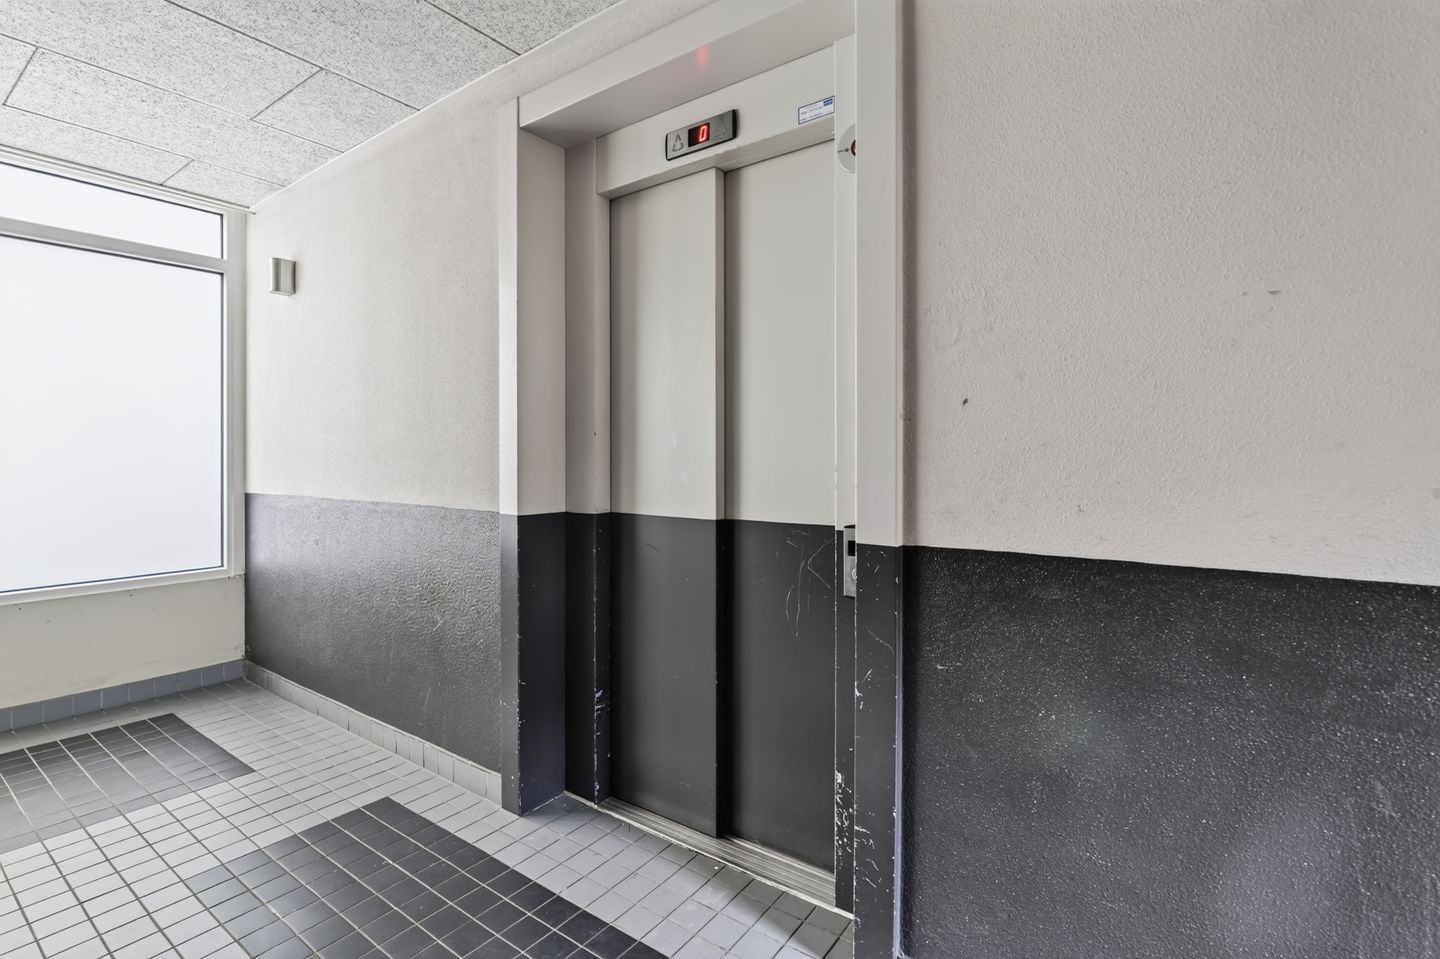
On the quiet Meerhuizenplein in the Rivierenbuurt sits this spacious, light-filled apartment of approx. 95 m² in a modern building with a lift. More than eight metres of windows bring in light all day long. Designed in 2001 by architect Liesbeth van der Pol and completed in 2002, the building pairs the Amsterdam School with 1930s architecture in an elegant blend, enriched with the comfort of a modern apartment. The apartment was fully renovated in 2017, including underfloor heating throughout. An open-plan kitchen with an island, three bedrooms and a south-facing balcony make this a home you settle into immediately.
ENTRANCE AND LAYOUT
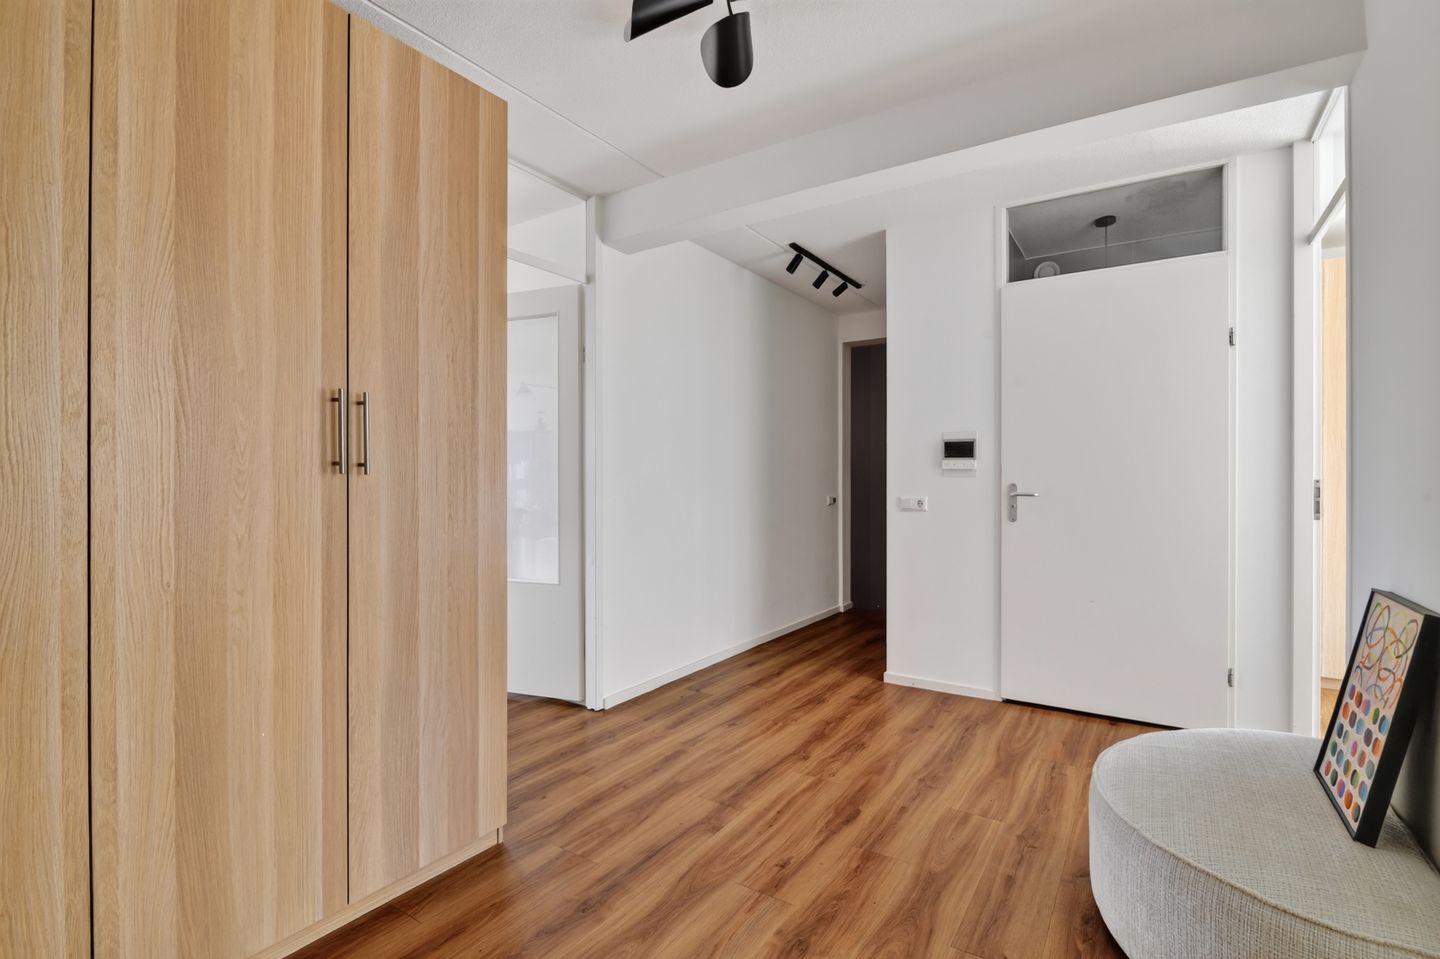
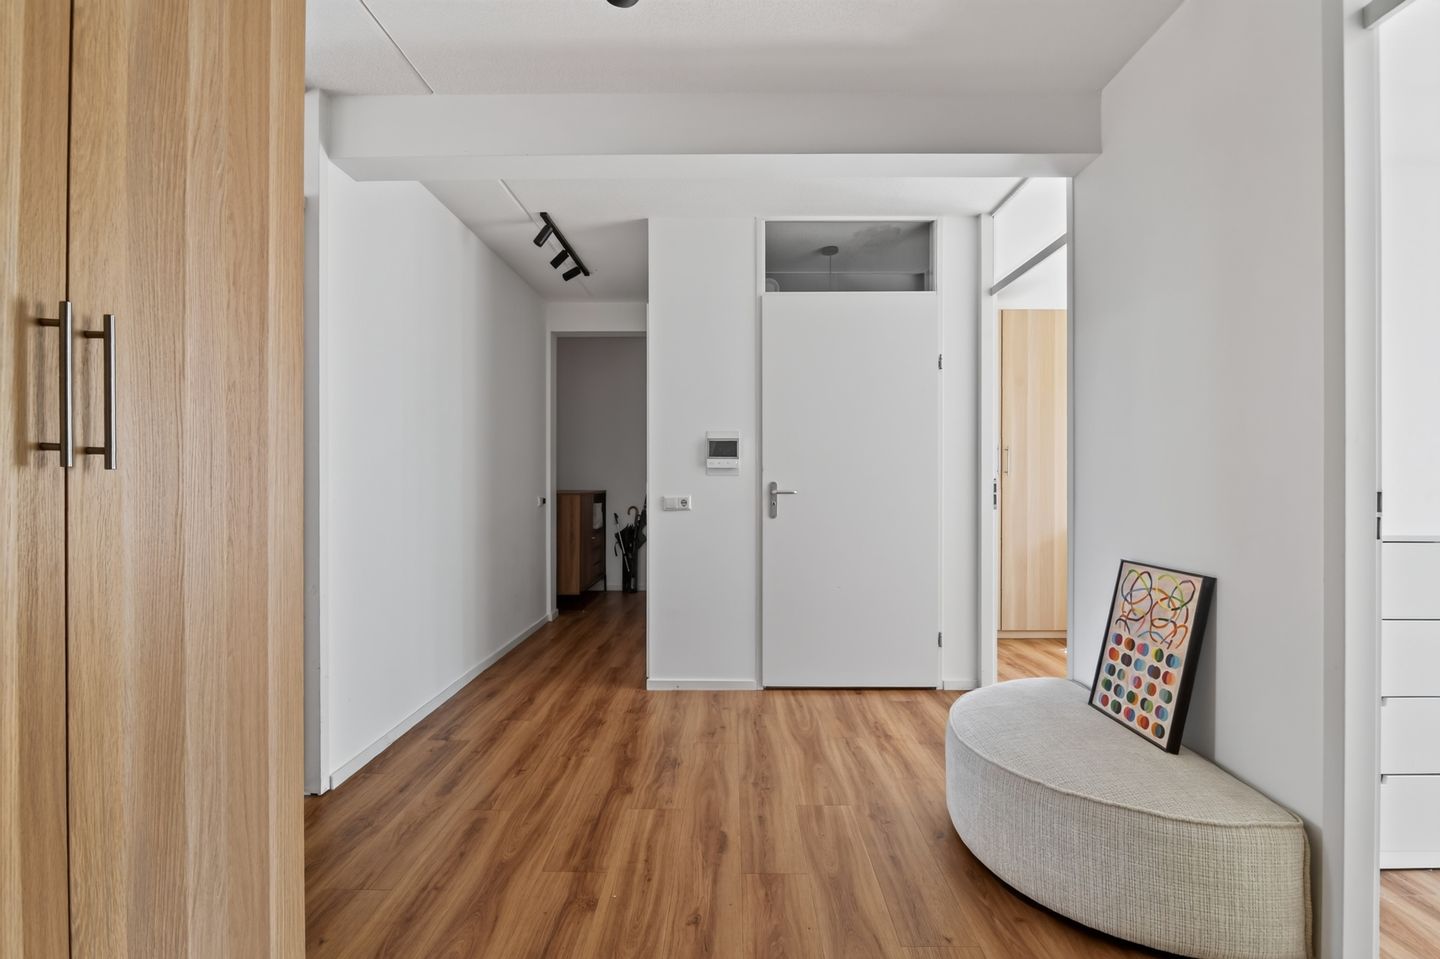
The entrance is spacious and immediately practical. The hall is so generous it almost feels like an extra room, with plenty of space for wardrobes, a sideboard or a bench, so coats and shoes have their place and arriving home feels good from the first step. All rooms are accessed from the hall: the living room with open-plan kitchen at the front, and the three bedrooms, the bathroom, the separate toilet and a separate laundry room at the rear.
LIVING ROOM
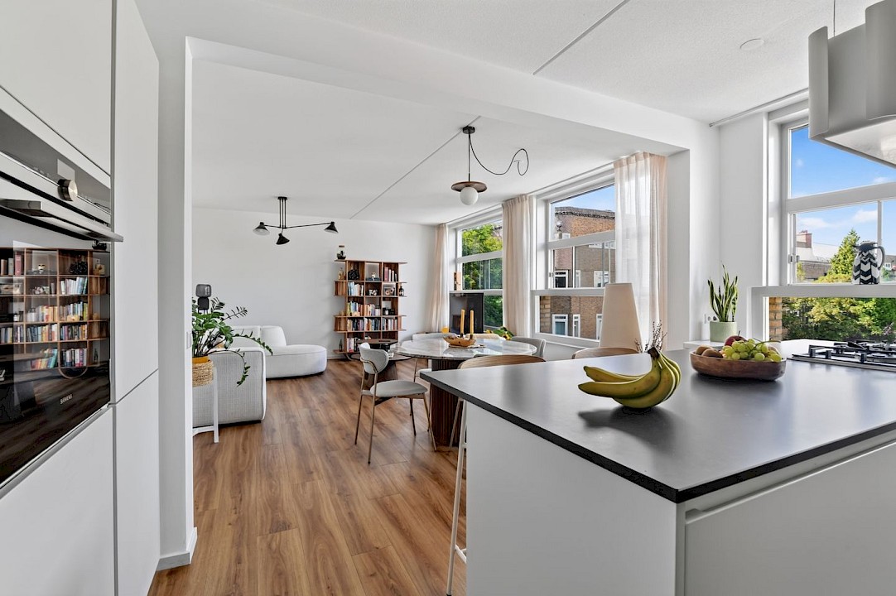
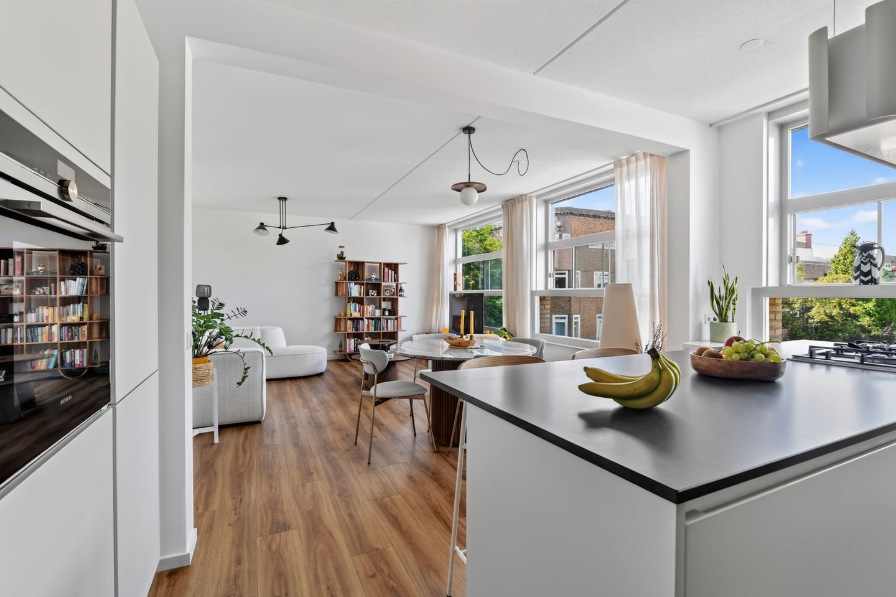
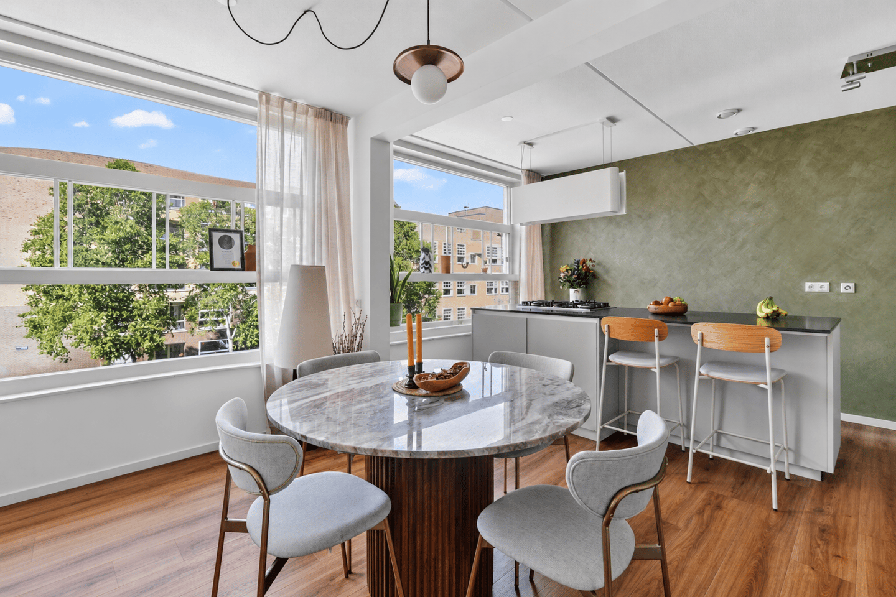
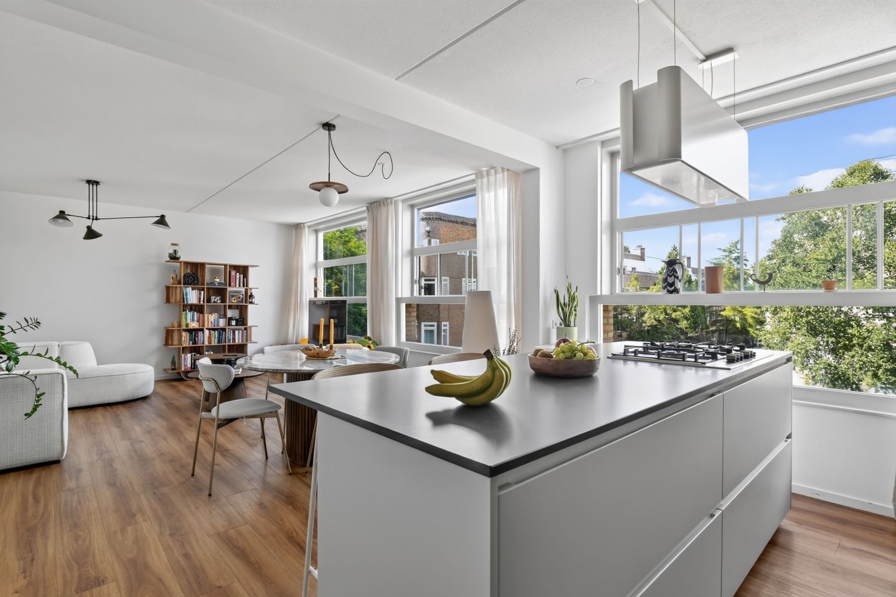
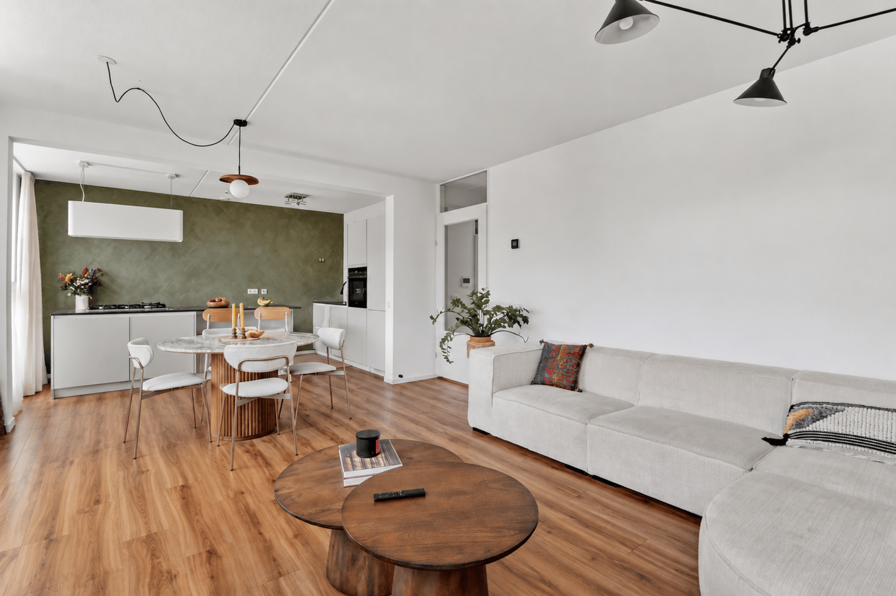
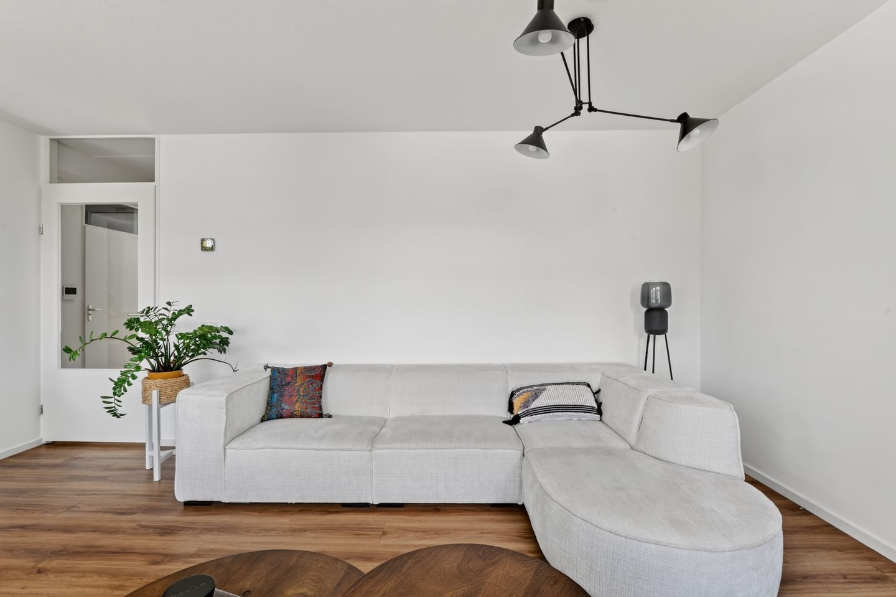
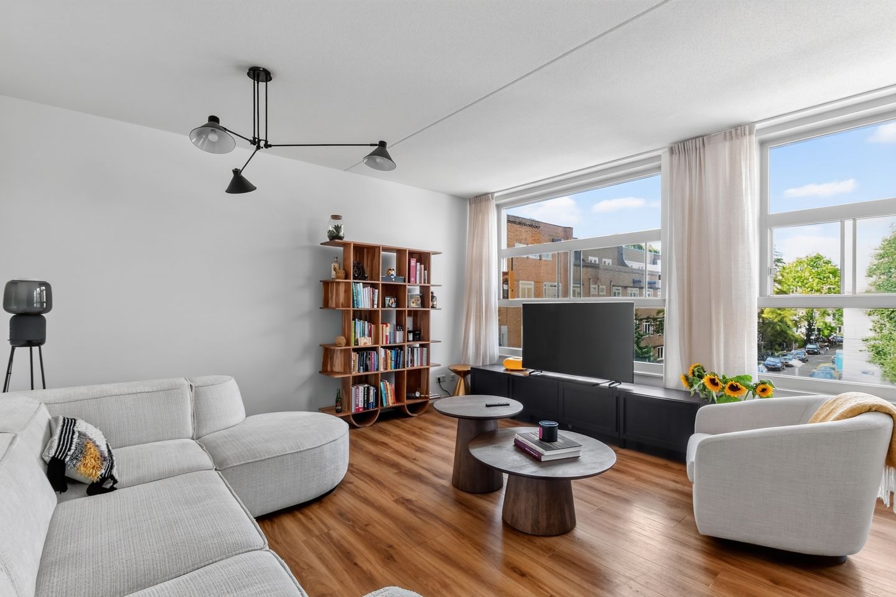
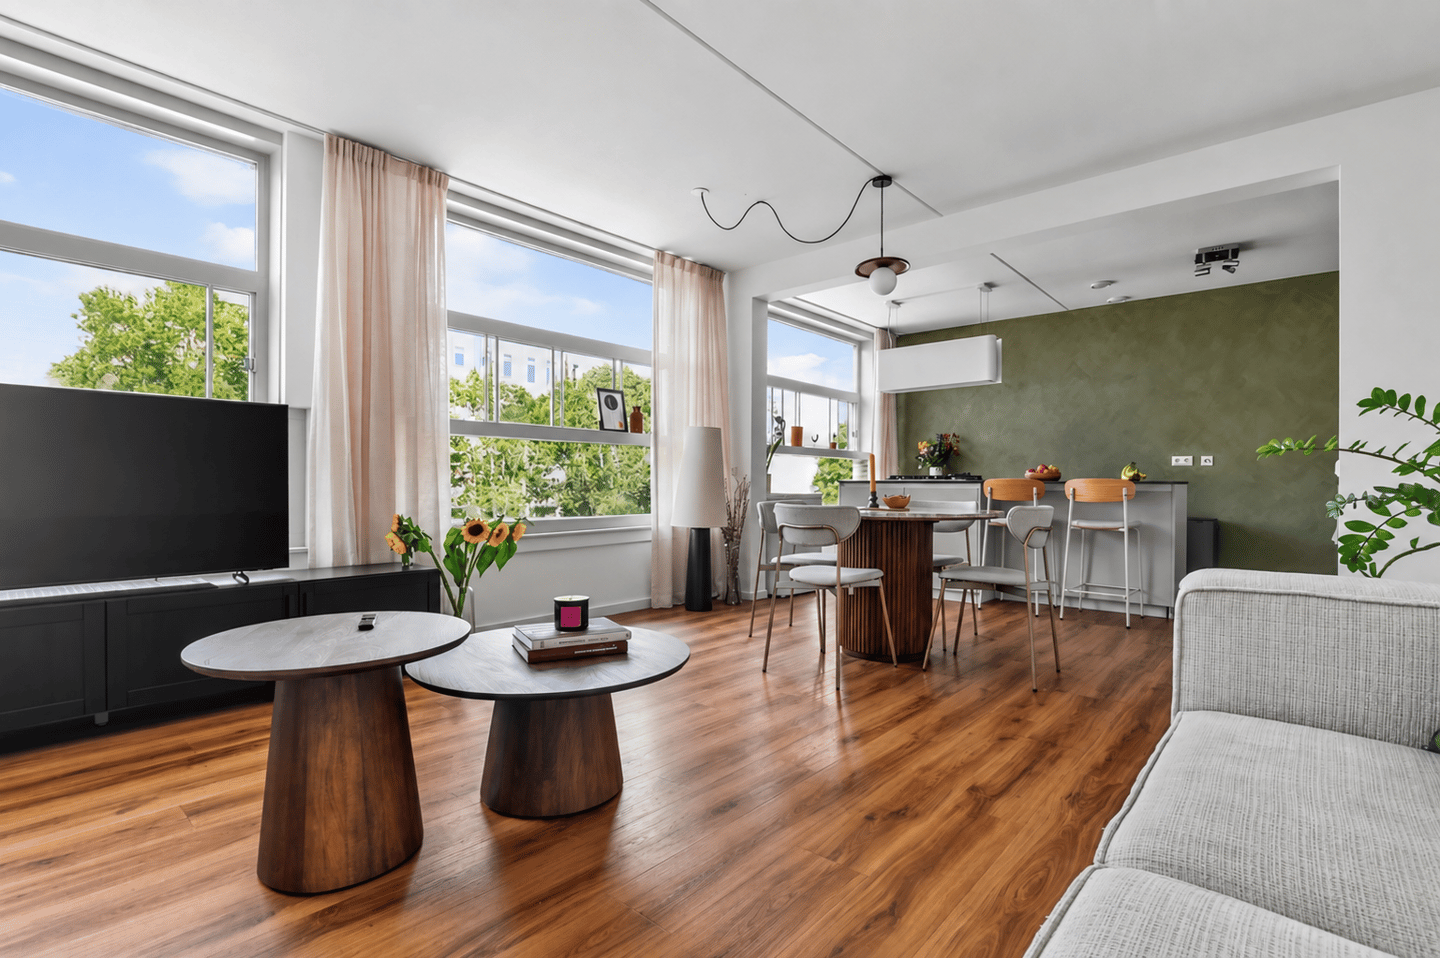
The living and dining room spans the full width of the front. Wide window sections bring in light all day and frame views of treetops and the façades across the square. There is room for a generous seating area and a separate dining space by the window, where you can linger at the table with friends as the evening draws in. Thanks to the open connection with the kitchen, you stay in touch with your guests while you cook. Cooking here is never a solitary affair: while the pan is on the hob, everyone is already gathering at the bar.
KITCHEN
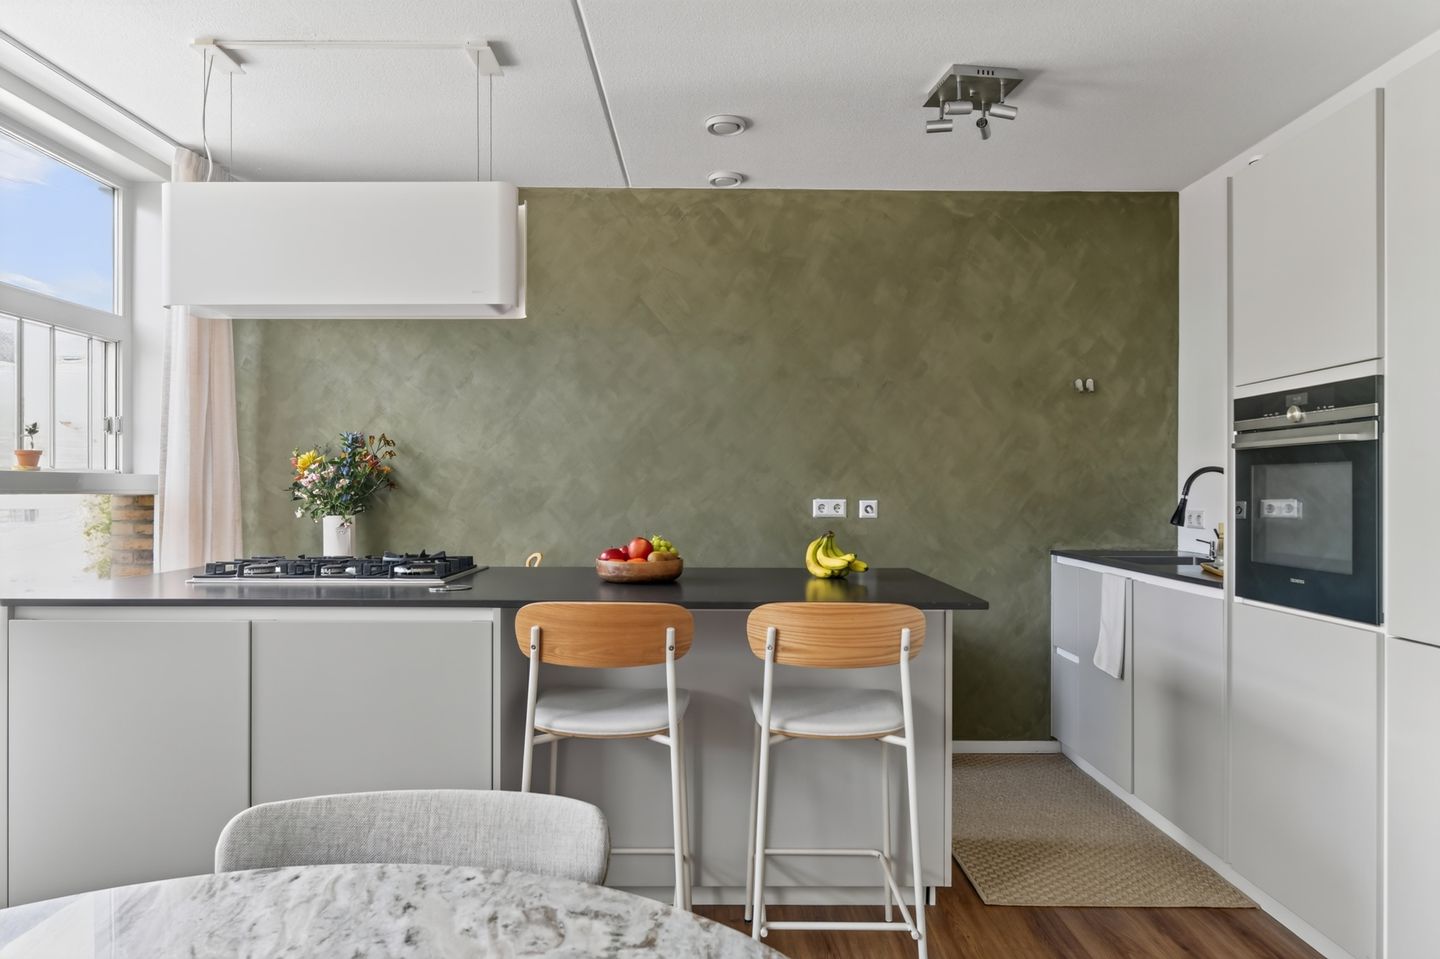
The open-plan KVIK kitchen is modern and bright, with worktops arranged over two work zones. The island with its five-burner gas hob and bar section is the natural centre of the home and offers plenty of space for elaborate cooking. Behind it, a second worktop holds the sink, alongside a tall run of cabinets with a built-in oven, large fridge and separate freezer section; a dishwasher and modern extractor complete the picture. From behind the hob, the windows give you a view of the greenery on the square.
BEDROOMS
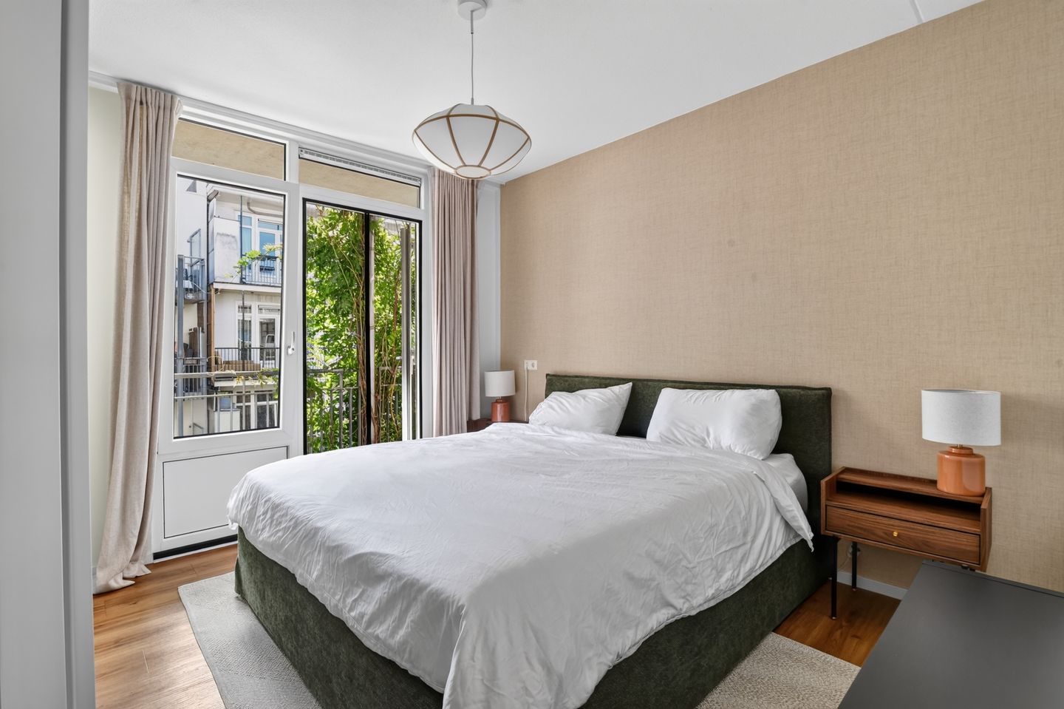
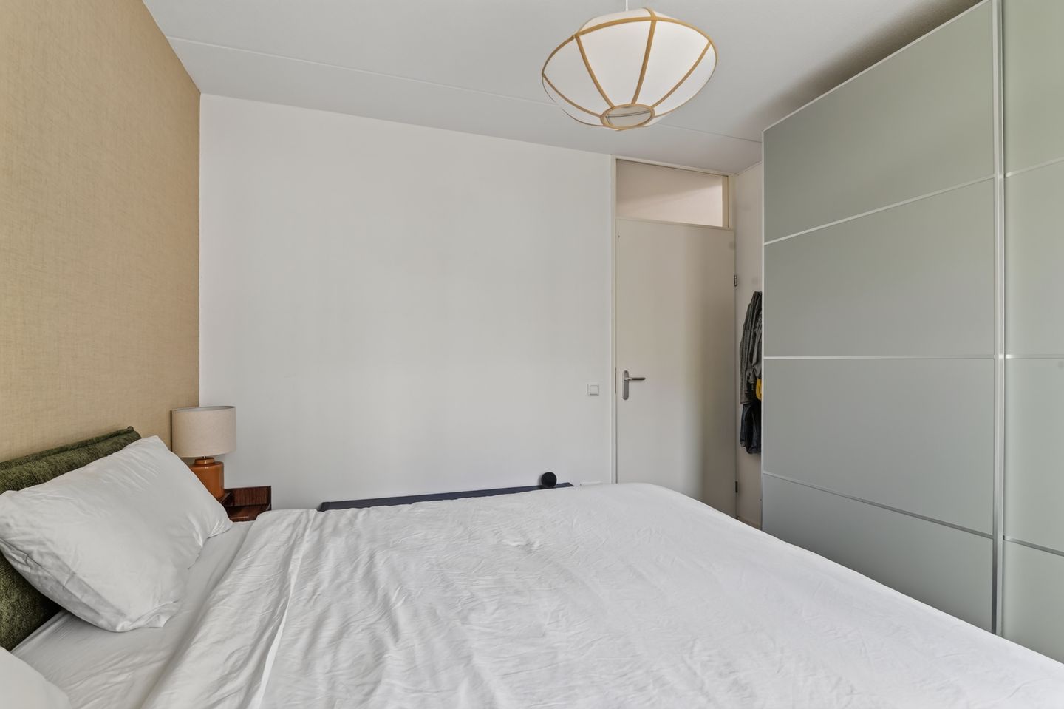
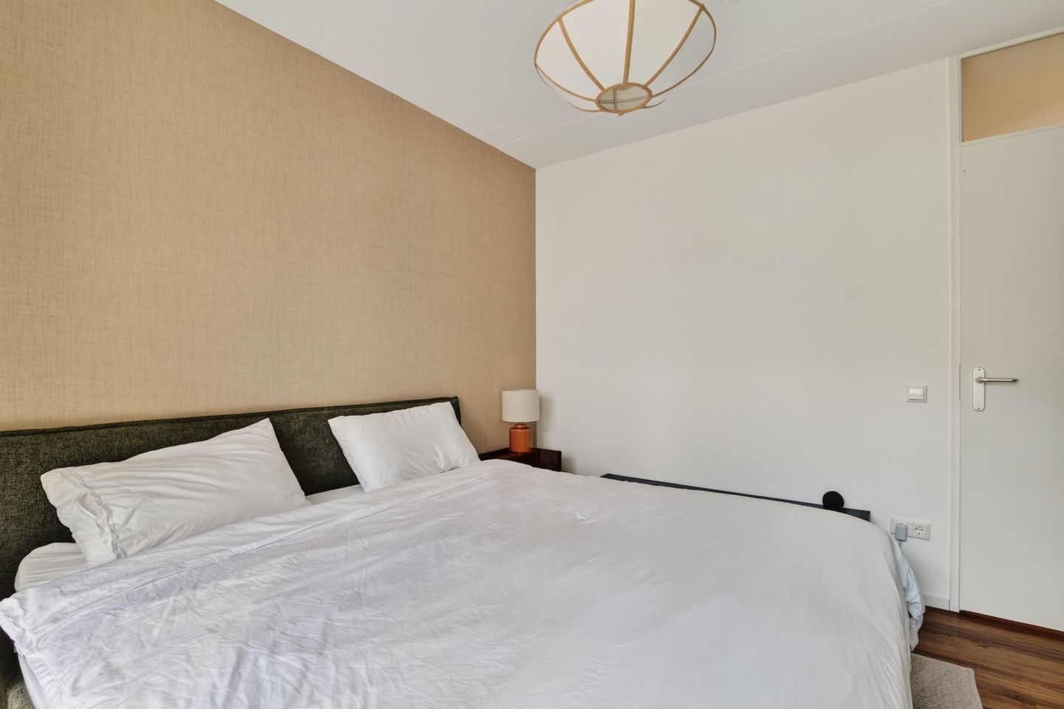
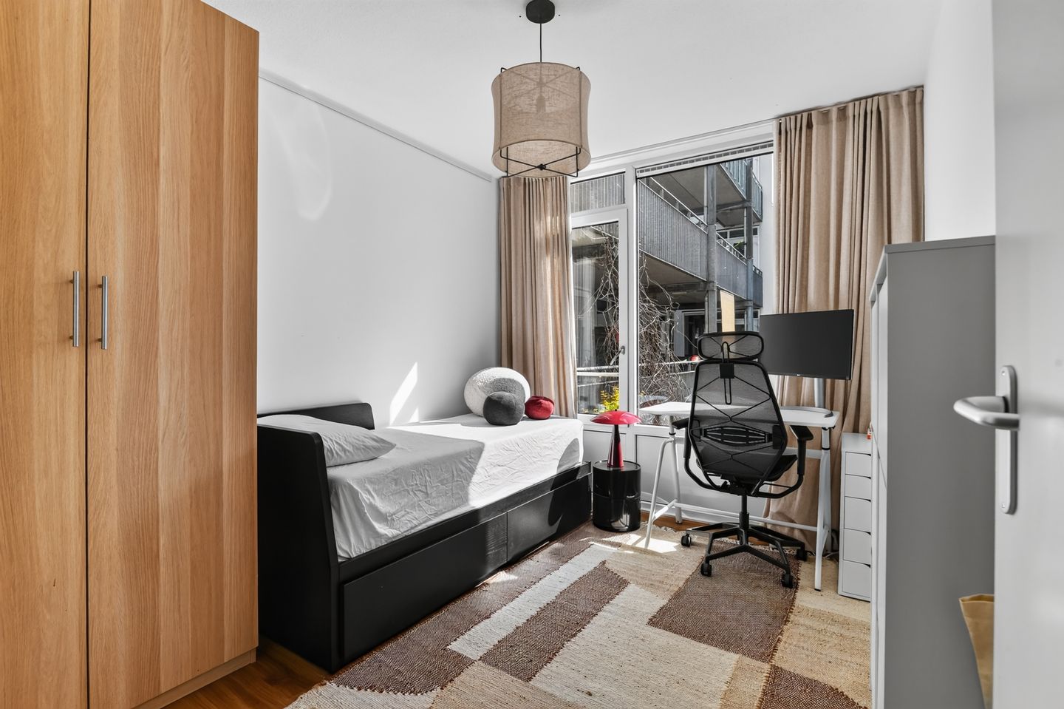
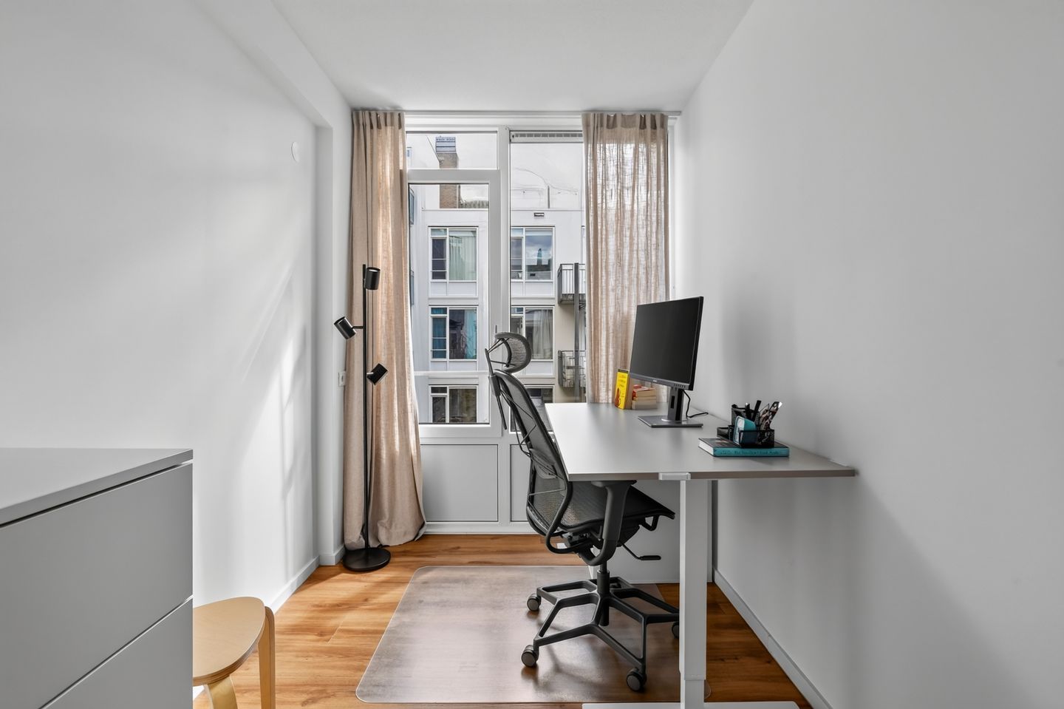
One of this apartment's great strengths: three full-size bedrooms, side by side at the quiet rear. The master bedroom is generous, with a wide wardrobe with sliding doors and French doors onto the south-facing balcony, so you can start the day with a coffee in the sun. The second bedroom is equally generous; a double bed and wardrobes fit here with ease. The third bedroom is versatile, whether as a children's room, guest room or home office. Three bedrooms without giving up living space: that is a rare find.
BATHROOM AND TOILET
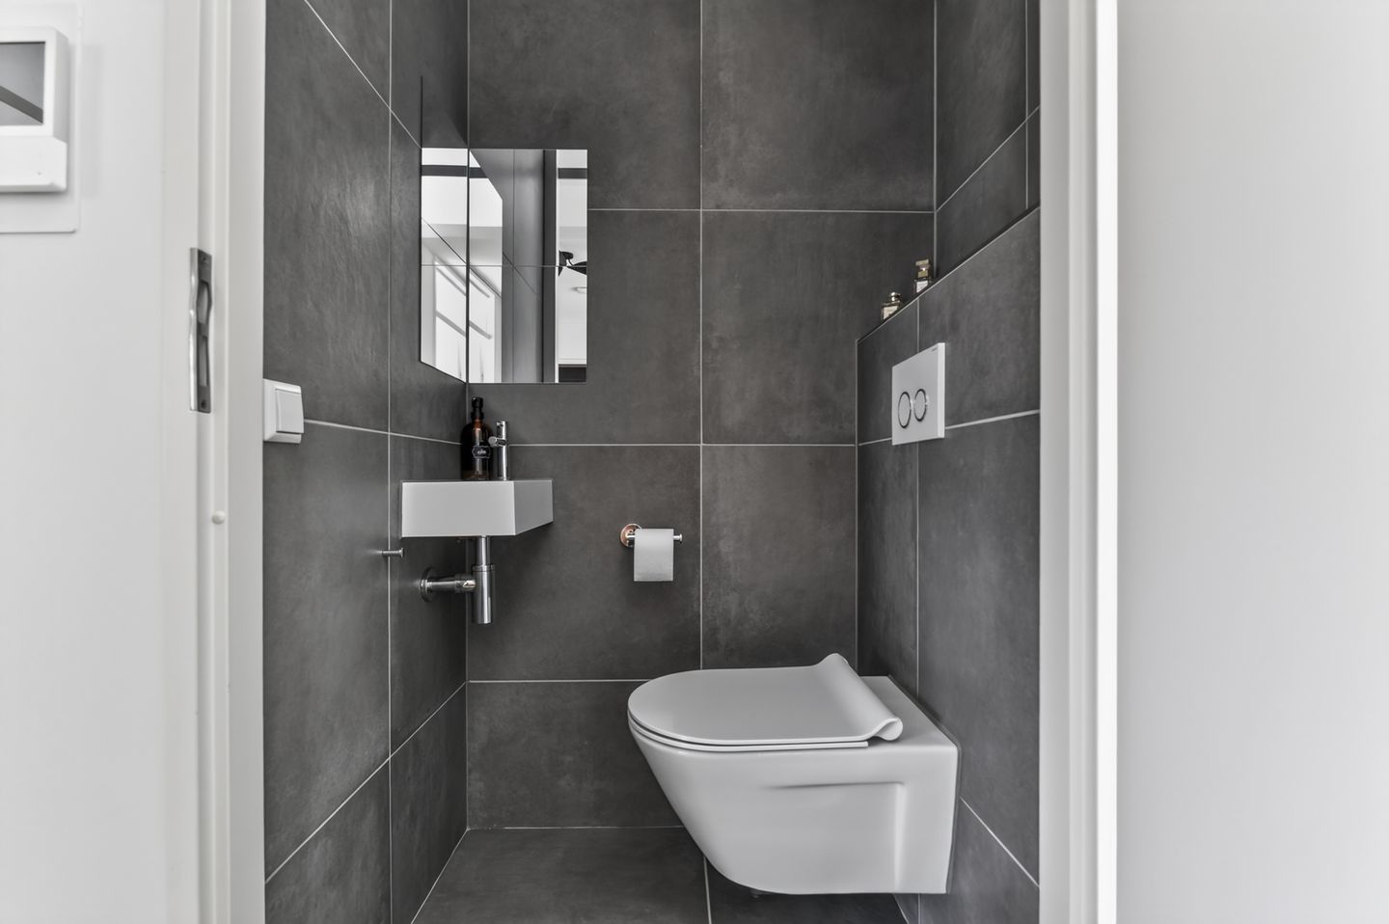
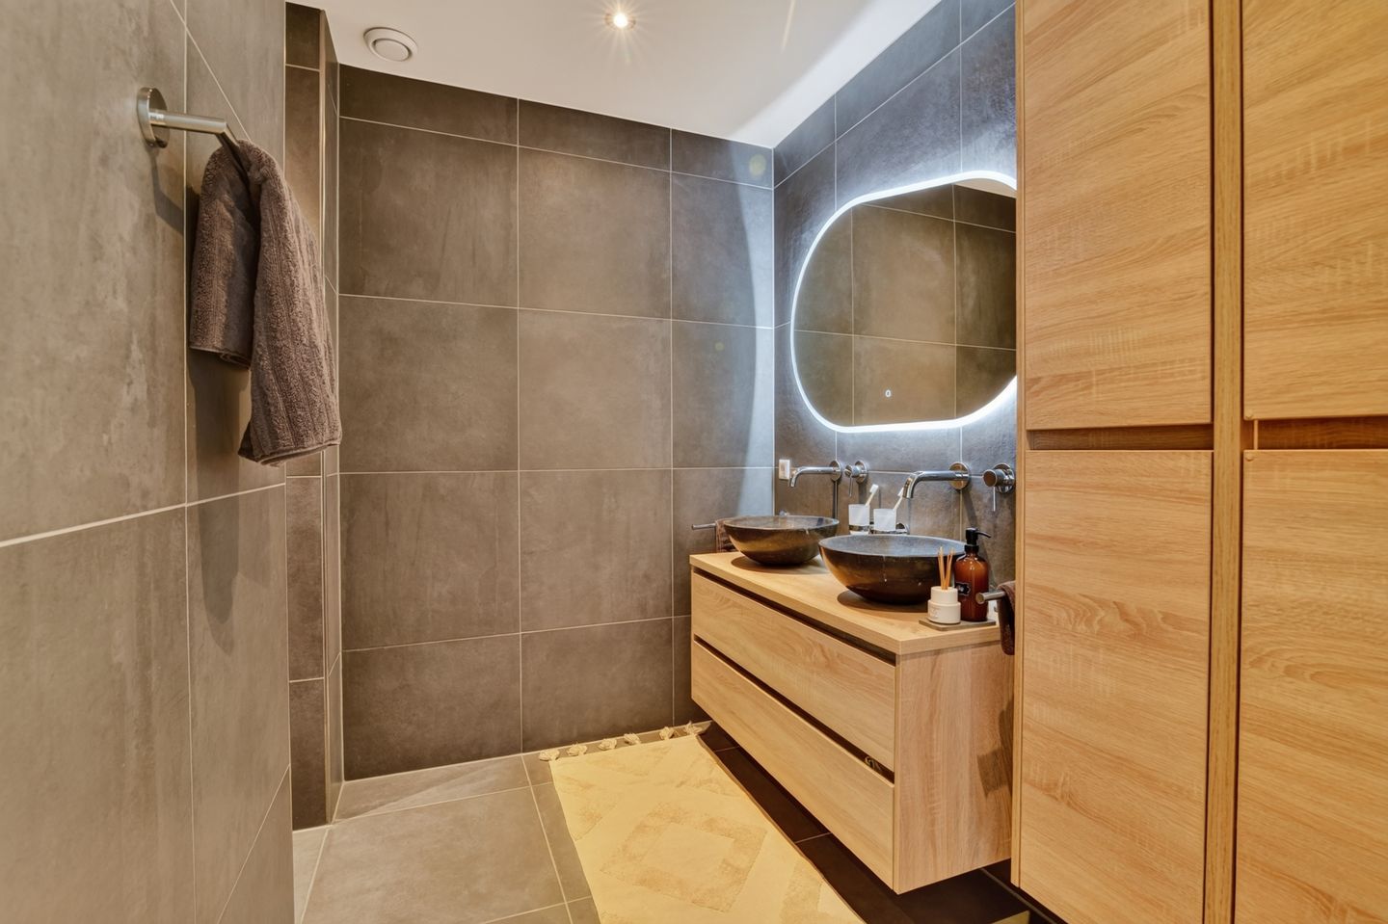
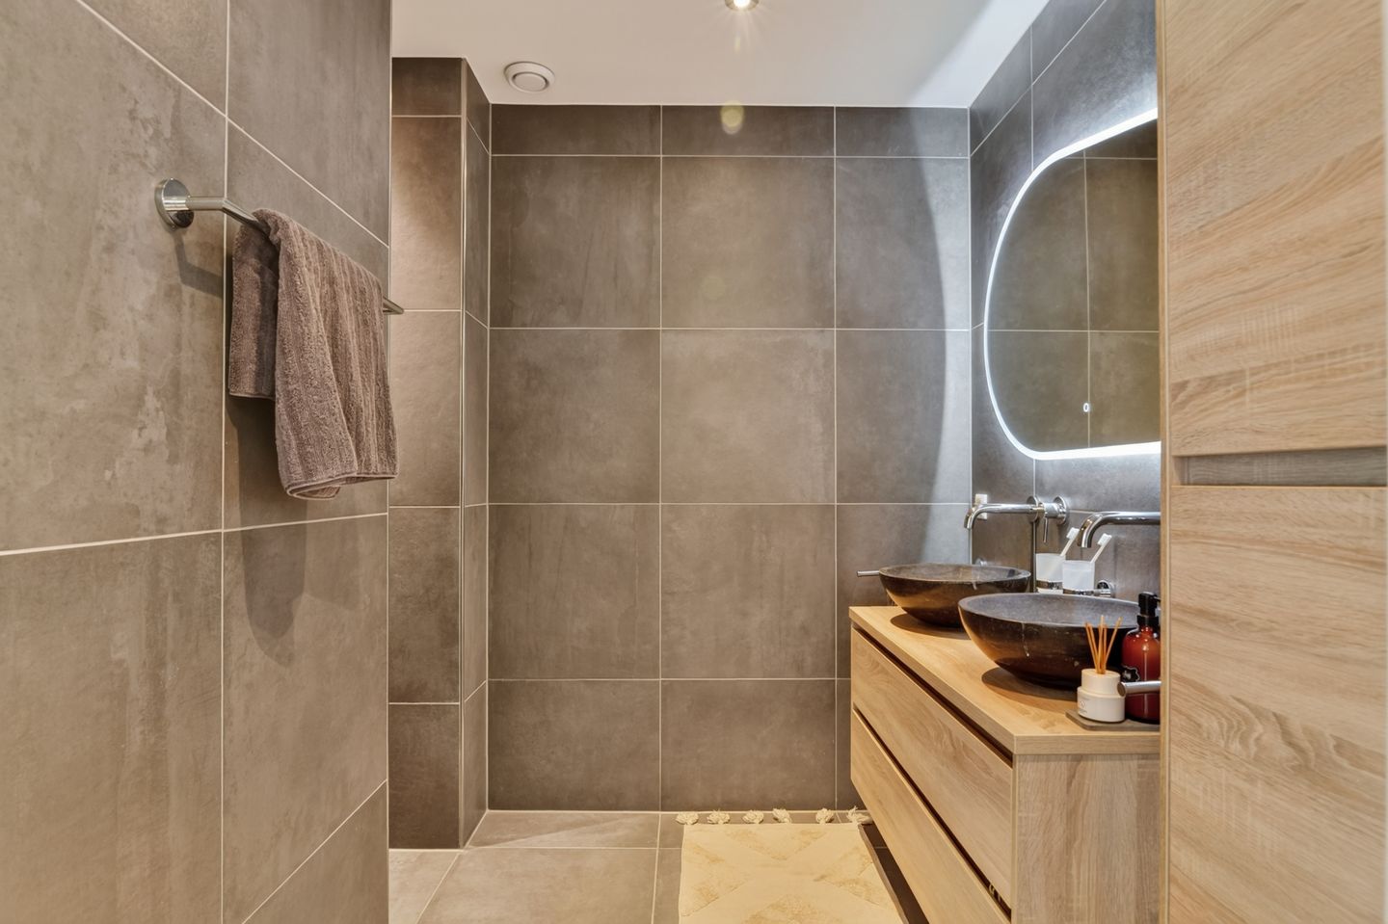
The luxurious bathroom is centrally located off the hall and is designed for comfort: a rain shower with hand shower, a double washbasin with an anti-fog mirror with integrated lighting, custom-made cabinets, a designer radiator and wall and underfloor heating. A private retreat where you can wash the day away. The toilet is separate, a real convenience in a home with several occupants.
BALCONY
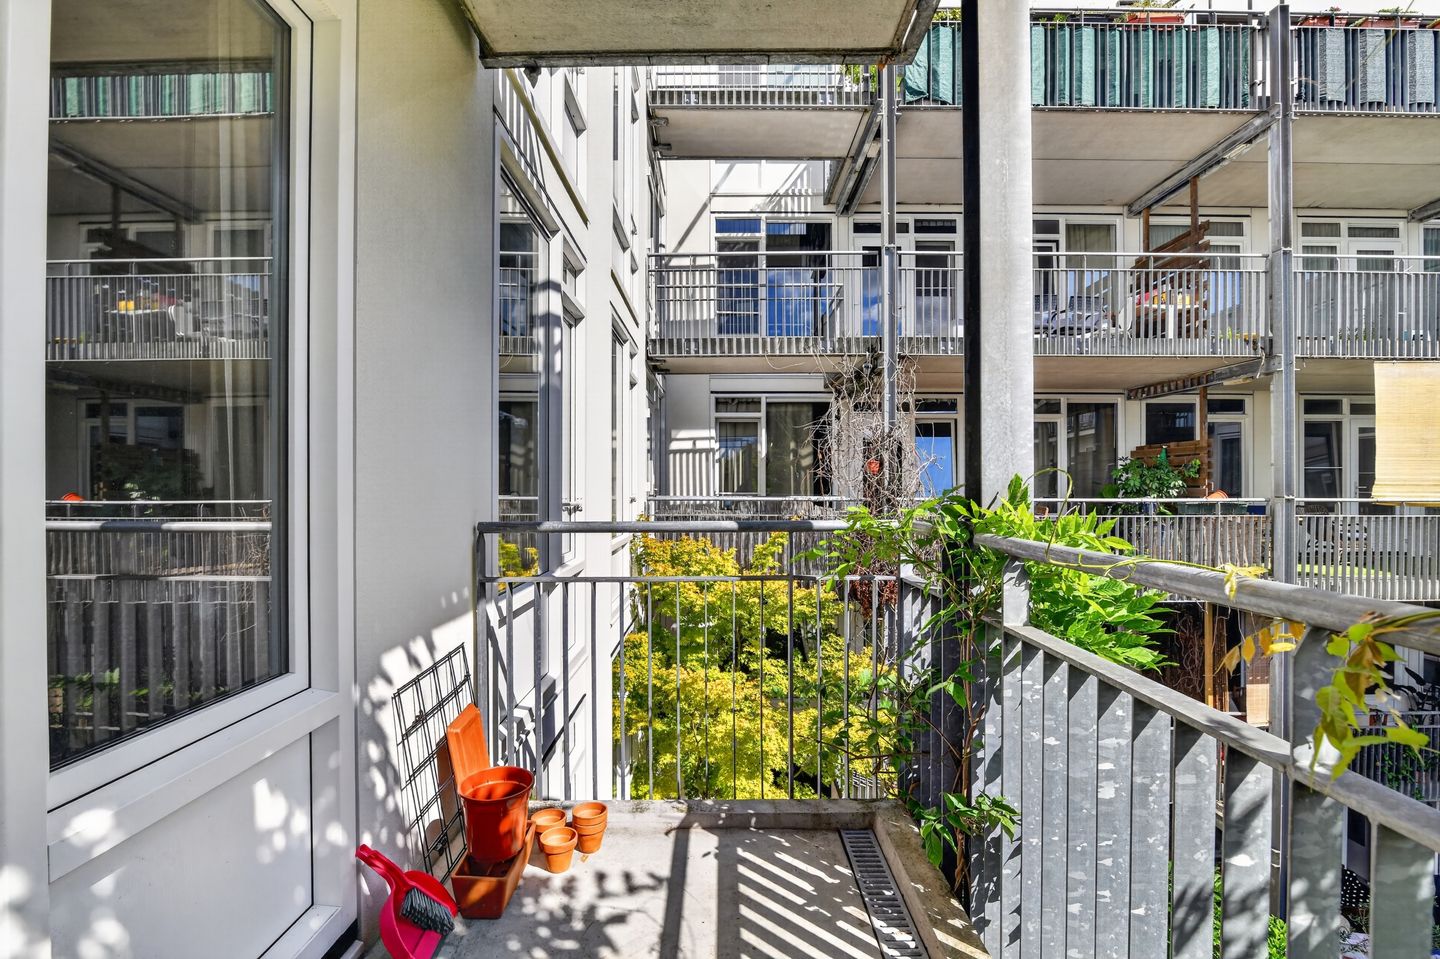
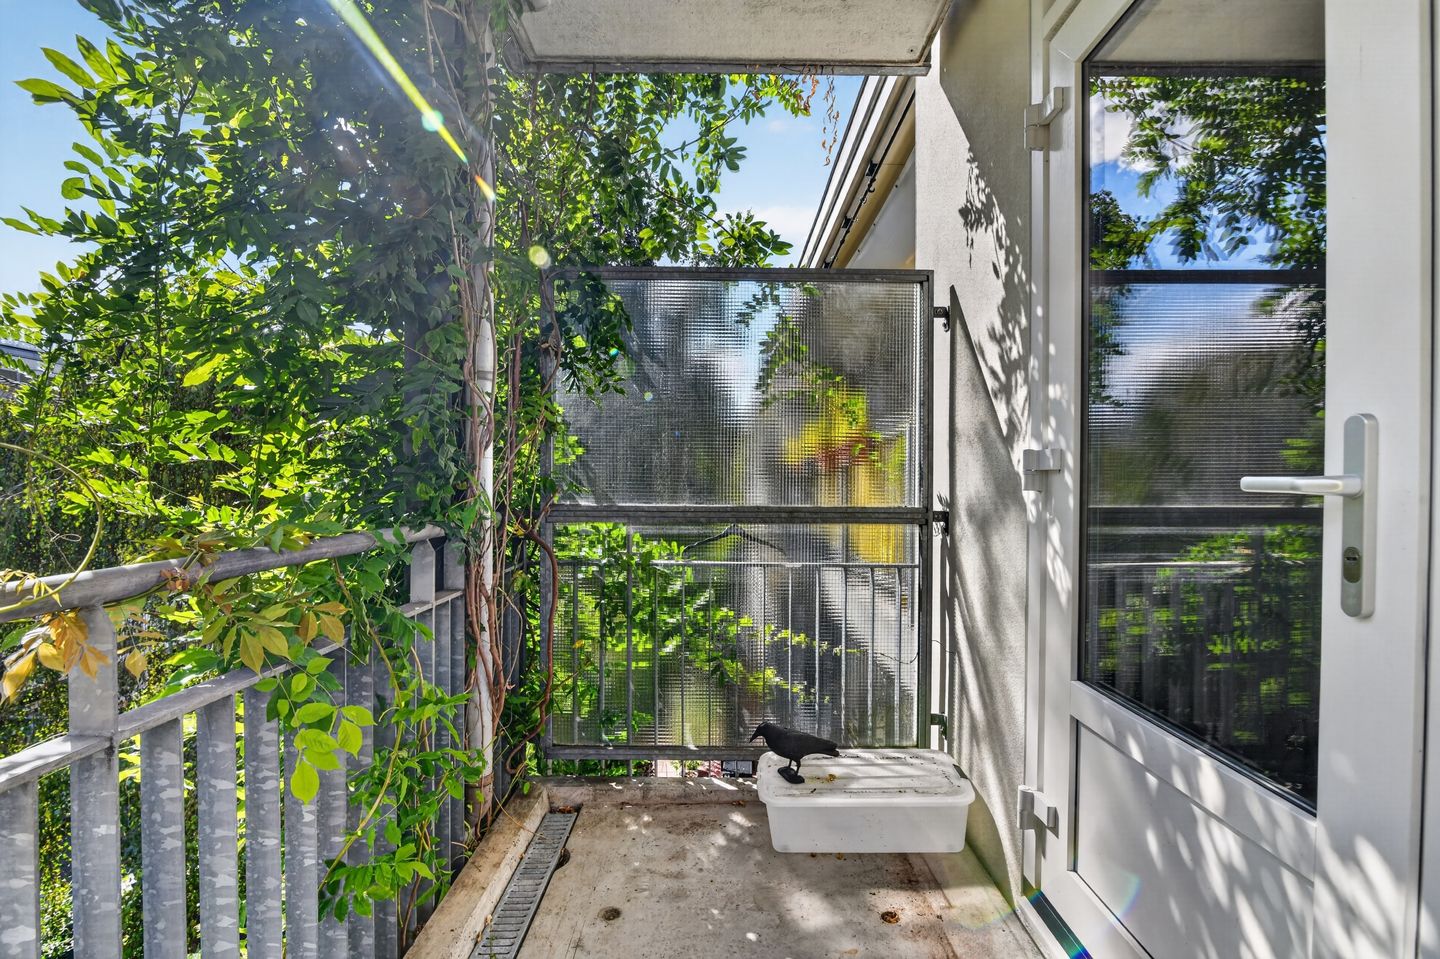
The balcony faces south, adjoins the largest bedroom and overlooks a quiet, green inner yard. It offers plenty of privacy and is the ideal spot for breakfast in the sun or for unwinding after a busy day on a warm evening.
STORAGE ROOM
A private storage room on the ground floor of the building belongs to the apartment, handy for bicycles and everything you don't need every day.
BUILDING AND SUSTAINABILITY
The apartment is part of a modern, well-insulated residential building with a lift, designed in 2001 by architect Liesbeth van der Pol. The architecture blends the Amsterdam School with the style of the 1930s, while the apartment itself offers all the comfort of a modern home. In 2024 the façade on the courtyard side was fully renovated and all bedrooms were fitted with new, energy-efficient windows. The property has energy label B.
HOMEOWNERS' ASSOCIATION
The homeowners' association 'Woongebouw Meerhuizenplein' comprises 27 apartments with their storage rooms and is professionally managed by VZB Vastgoed. The association is active and financially prudent: in recent years it has invested substantially in the building, including the full renovation of the courtyard-side façade in 2024 and new energy-efficient windows. This was financed by a loan taken out in 2023 that the association is deliberately repaying ahead of schedule, saving the owners well over € 200,000 in interest. As a result, the monthly contribution is temporarily higher: € 592.68 in 2026 and € 610.75 in 2027, made up of regular service charges (€ 192.19 in 2027) and € 418.56 in repayment and interest on the loan. If the accelerated repayment continues, the loan will be fully repaid by the end of October 2029, after which the contribution falls to the level of the regular service charge. For a buyer, this means a building where the major maintenance has already been done, with an association that plans ahead.
GROUND LEASE
The property is on ground lease from the Municipality of Amsterdam. The groundlease has been bought off until 1 September 2049.
PARTICULARS
-3 full-size bedrooms
-Lift in the building
-Fully renovated in 2017, with underfloor heating throughout
-Courtyard-side façade renovated in 2024, with new energy-efficient windows in all bedrooms
-Energy label B
-South-facing balcony
-Private storage room on the ground floor
-Active homeowners' association, professionally managed by VZB Vastgoed; contribution € 592.68 per month (2026), € 610.75 per month (2027), of which € 418.56 is temporary repayment and interest on the association's loan until October 2029
- Groundlease bought off until 1 September 2049
-Parking via permit zone Zuid 4.1 Rivierenbuurt Noord
-Completion by mutual agreement, quick completion possible
DISCLAIMER
The details and measurements on the floor plans and in the brochure are indicative. Although this information has been compiled with care, it cannot be ruled out that certain information may become outdated or no longer correct over time.
 en
 nl