Lutmastraat 11-2, Amsterdam foto-1

Amsterdam

Lutmastraat 11-2

Lutmastraat 11-2, Amsterdam foto-0 Lutmastraat 11-2, Amsterdam foto-0
Lutmastraat 11-2, Amsterdam foto-1 Lutmastraat 11-2, Amsterdam foto-1
Lutmastraat 11-2, Amsterdam foto-2 Lutmastraat 11-2, Amsterdam foto-2
Lutmastraat 11-2, Amsterdam foto-3 Lutmastraat 11-2, Amsterdam foto-3
Lutmastraat 11-2, Amsterdam foto-4 Lutmastraat 11-2, Amsterdam foto-4
Lutmastraat 11-2, Amsterdam foto-5 Lutmastraat 11-2, Amsterdam foto-5
Sold
View 6 photos
View 6 photos

Are you interested?

Contact us. We are happy to provide more information or plan a viewing.

Description

Living in De Pijp with modern comfort? This charming upper-floor apartment of approx. 77 m² was fully renovated in 2018 and combines a smart layout with abundant natural light, two balconies, and a contemporary finish. A wonderful home for those who want to live centrally, yet enjoy peace and space indoors.

LAYOUT

Via the communal staircase, you reach the apartment on the second floor.

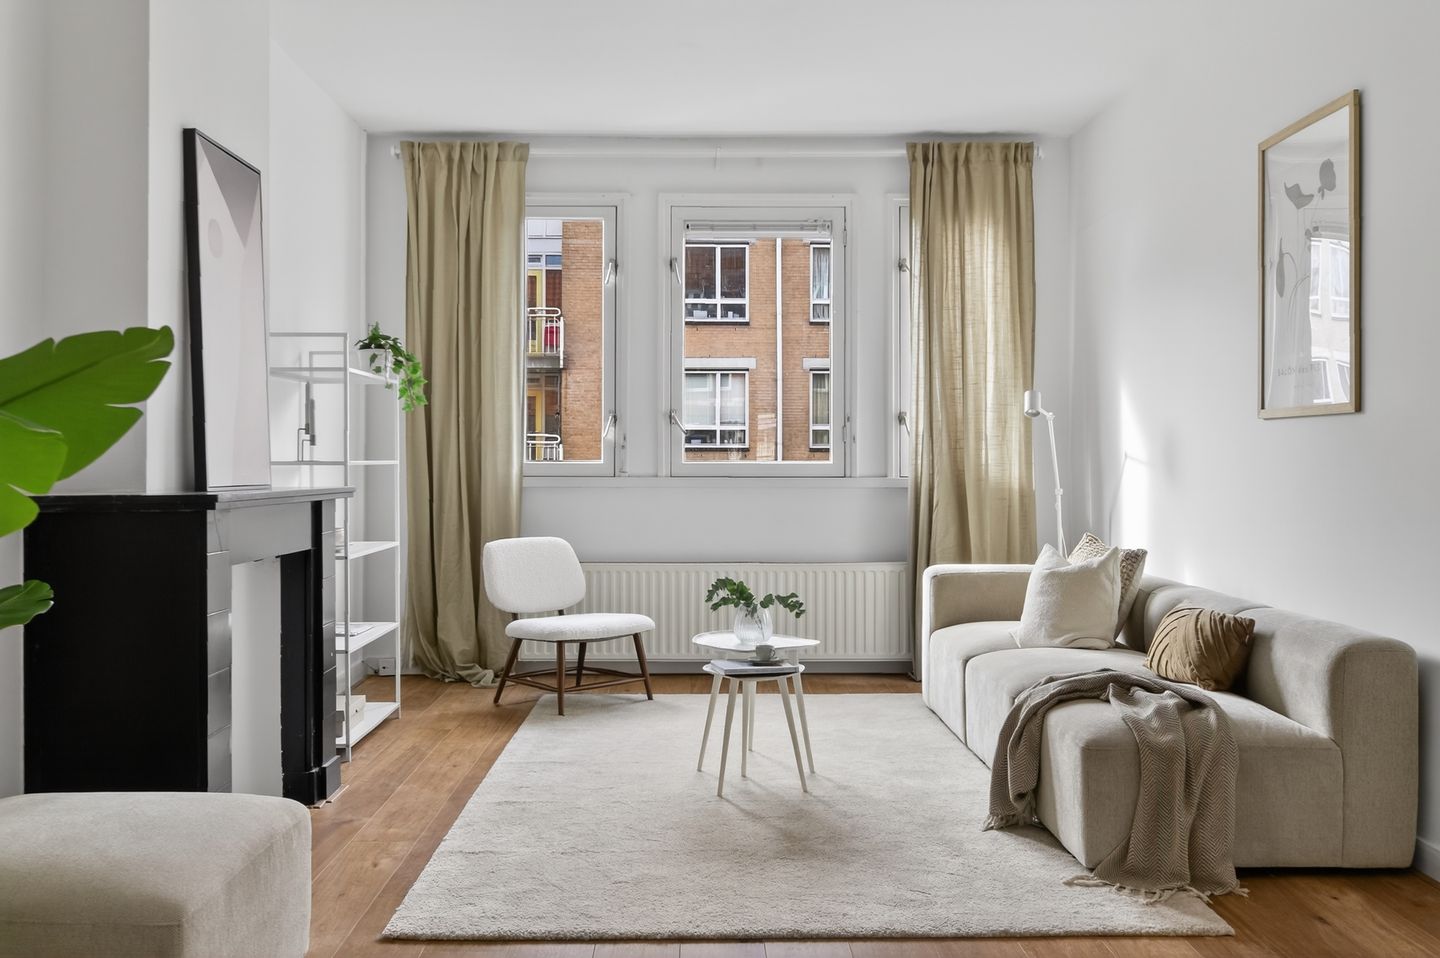
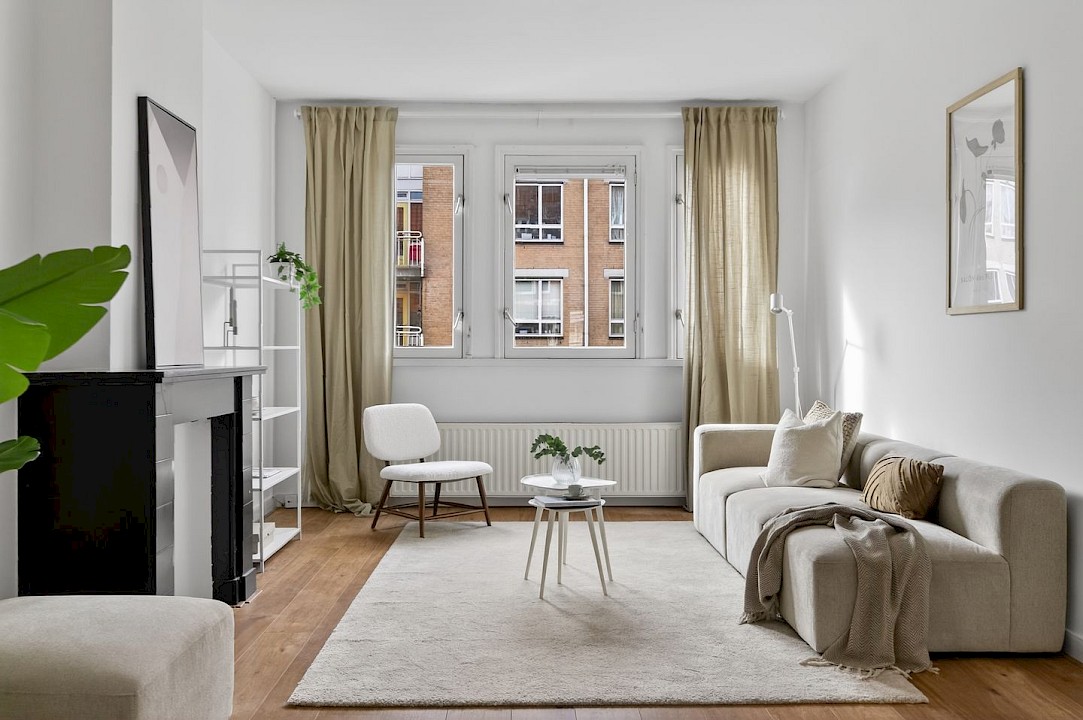
You enter into the hallway, which provides access to all rooms. At the front, you will find the bright living room with large windows and a pleasant, open atmosphere. Thanks to the classic through-living layout, the living space flows seamlessly into the kitchen-diner at the rear of the property. This layout creates a spacious feel and a natural flow throughout the apartment.

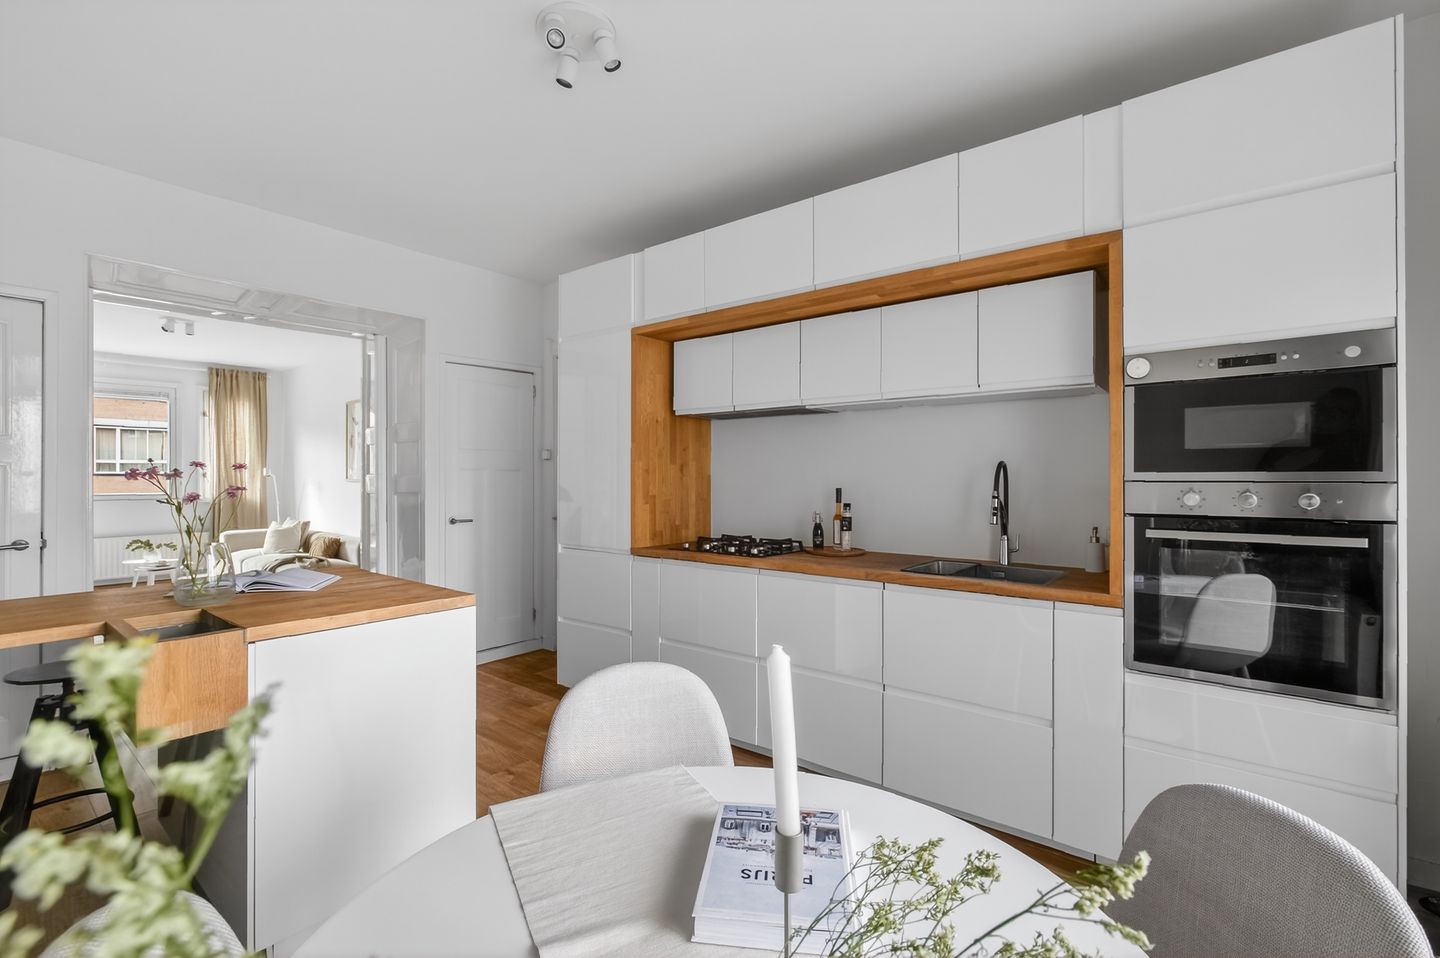
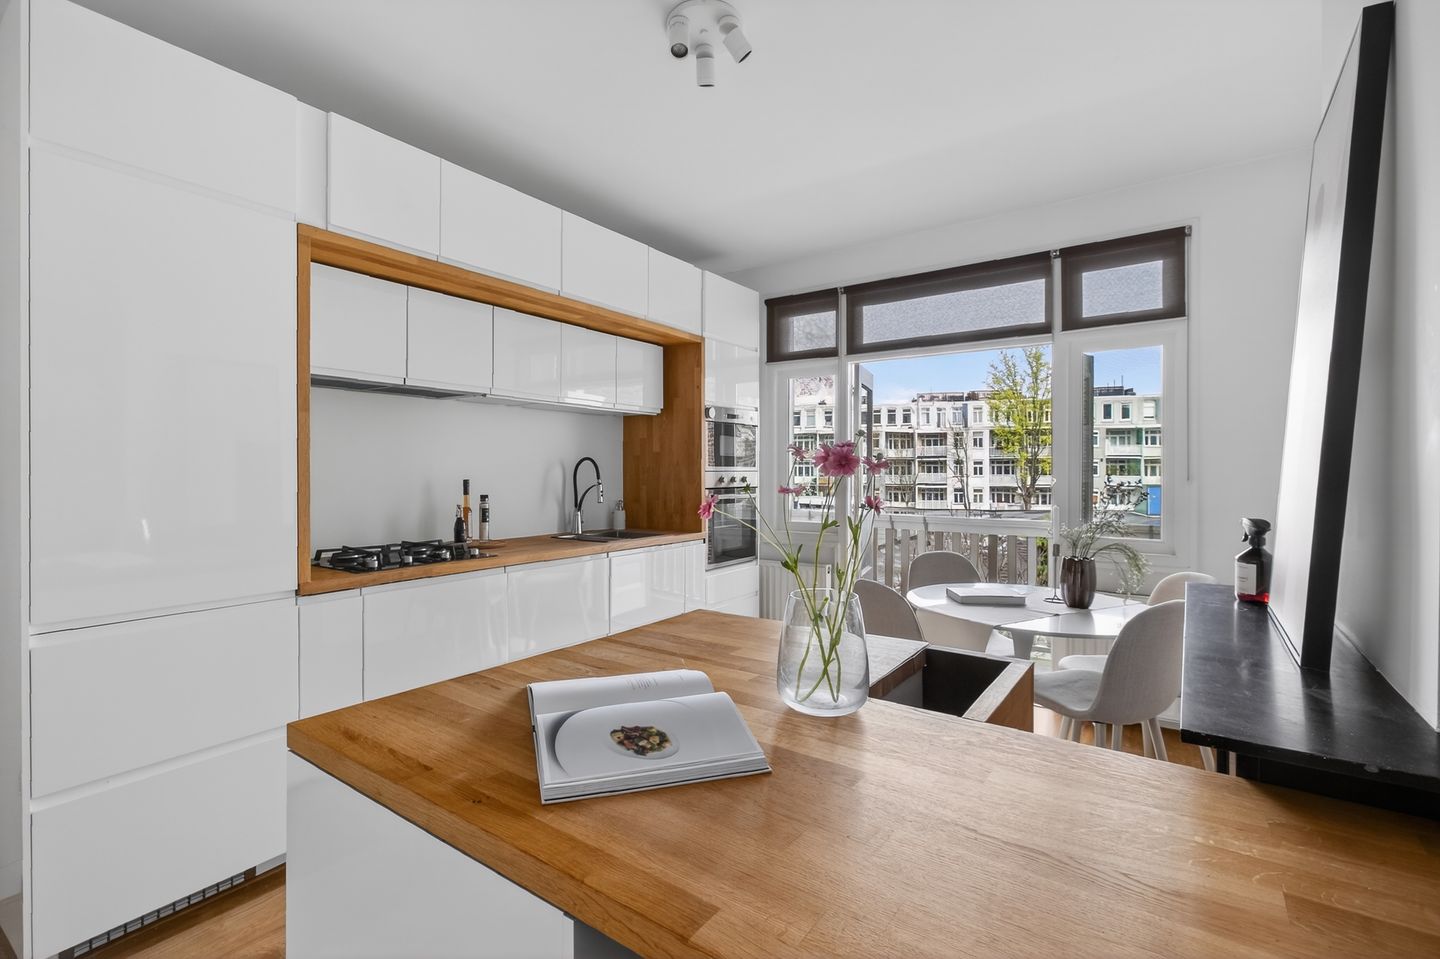
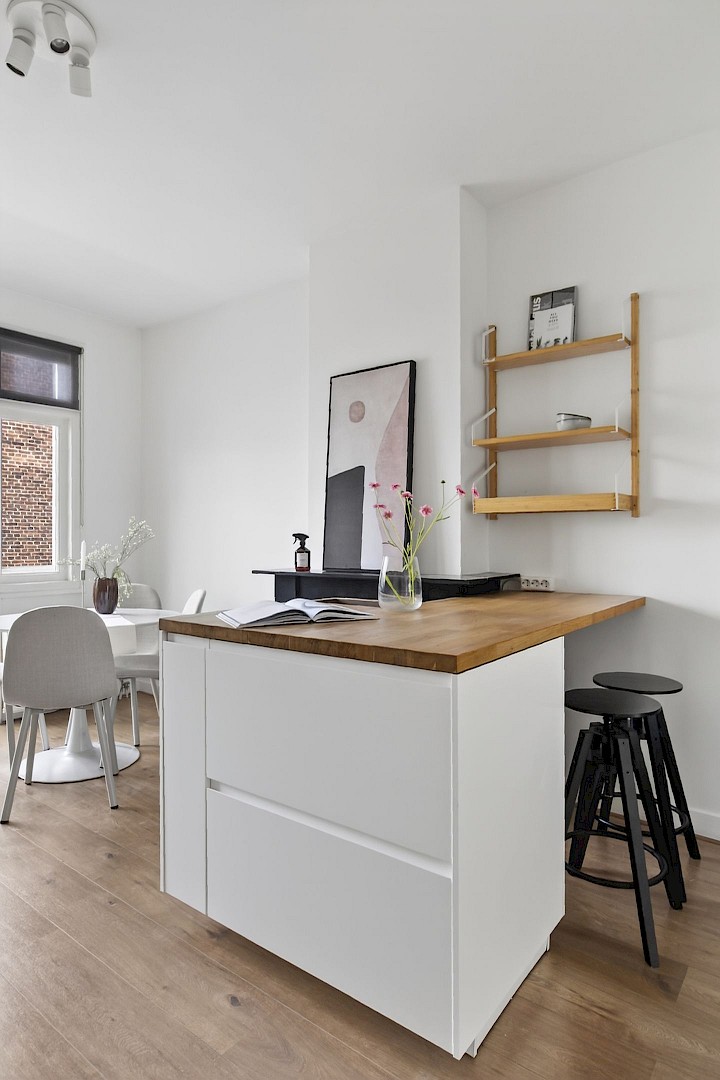
The modern kitchen features sleek white cabinetry combined with warm wooden countertops. It offers ample storage space and is equipped with various built-in appliances, including a gas stove, oven, microwave, and a spacious separate fridge and freezer. There is also plenty of room for a dining table, making this a true kitchen-diner: a place not only for cooking, but also for dining, working, or starting your day with a coffee.

From the dining area, you have direct access to the rear balcony. On sunny days, simply open the doors and let indoor and outdoor living blend seamlessly—perfect for long summer evenings and relaxed dinners.

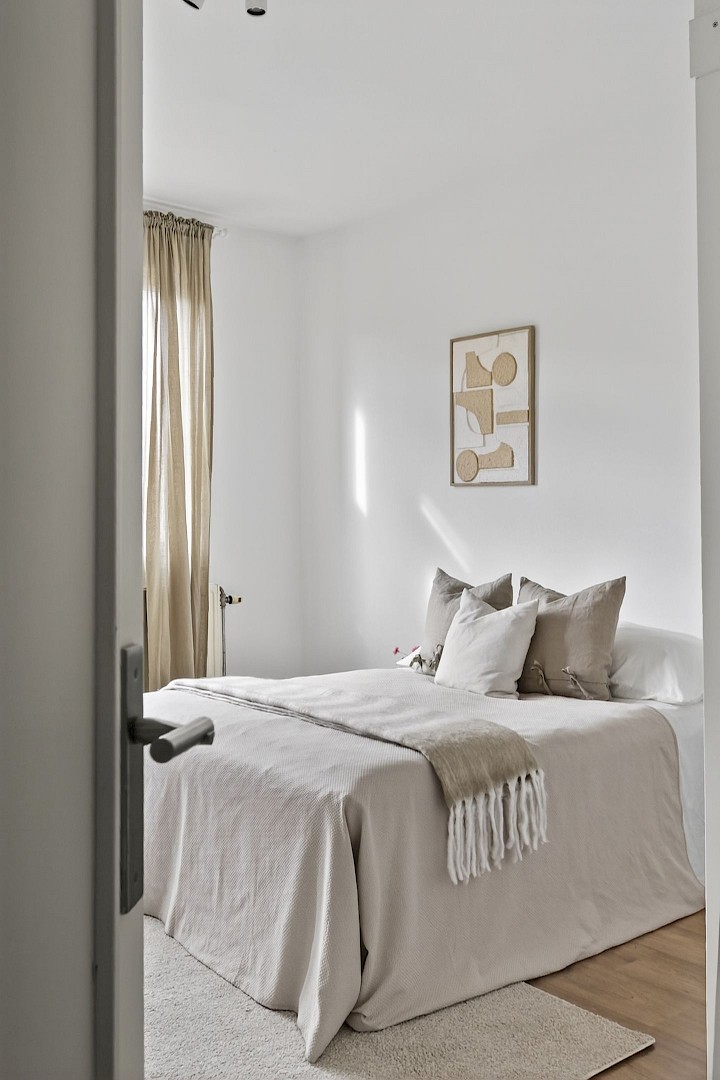
The apartment features two well-proportioned bedrooms. The main bedroom offers direct access to the second balcony. The second bedroom is also generously sized and ideal as a home office, guest room, or child’s bedroom.

The bathroom is modern and finished to a high standard, featuring a spacious walk-in shower, vanity unit, and design radiator. There is also a separate toilet.

FEATURES

Located in the highly sought-after De Pijp area

Living area approx. 77.0 m² (NEN 2580)
Two balconies totaling approx. 10.6 m²
Two bedrooms
Fully renovated in 2018
Energy label C
Active and well-maintained HOA (4 members)
Strong HOA with approx. €36,000 in reserve
Leasehold: €188.82 per year, indexed annually until 31-09-2041
Available for quick delivery

LOCATION

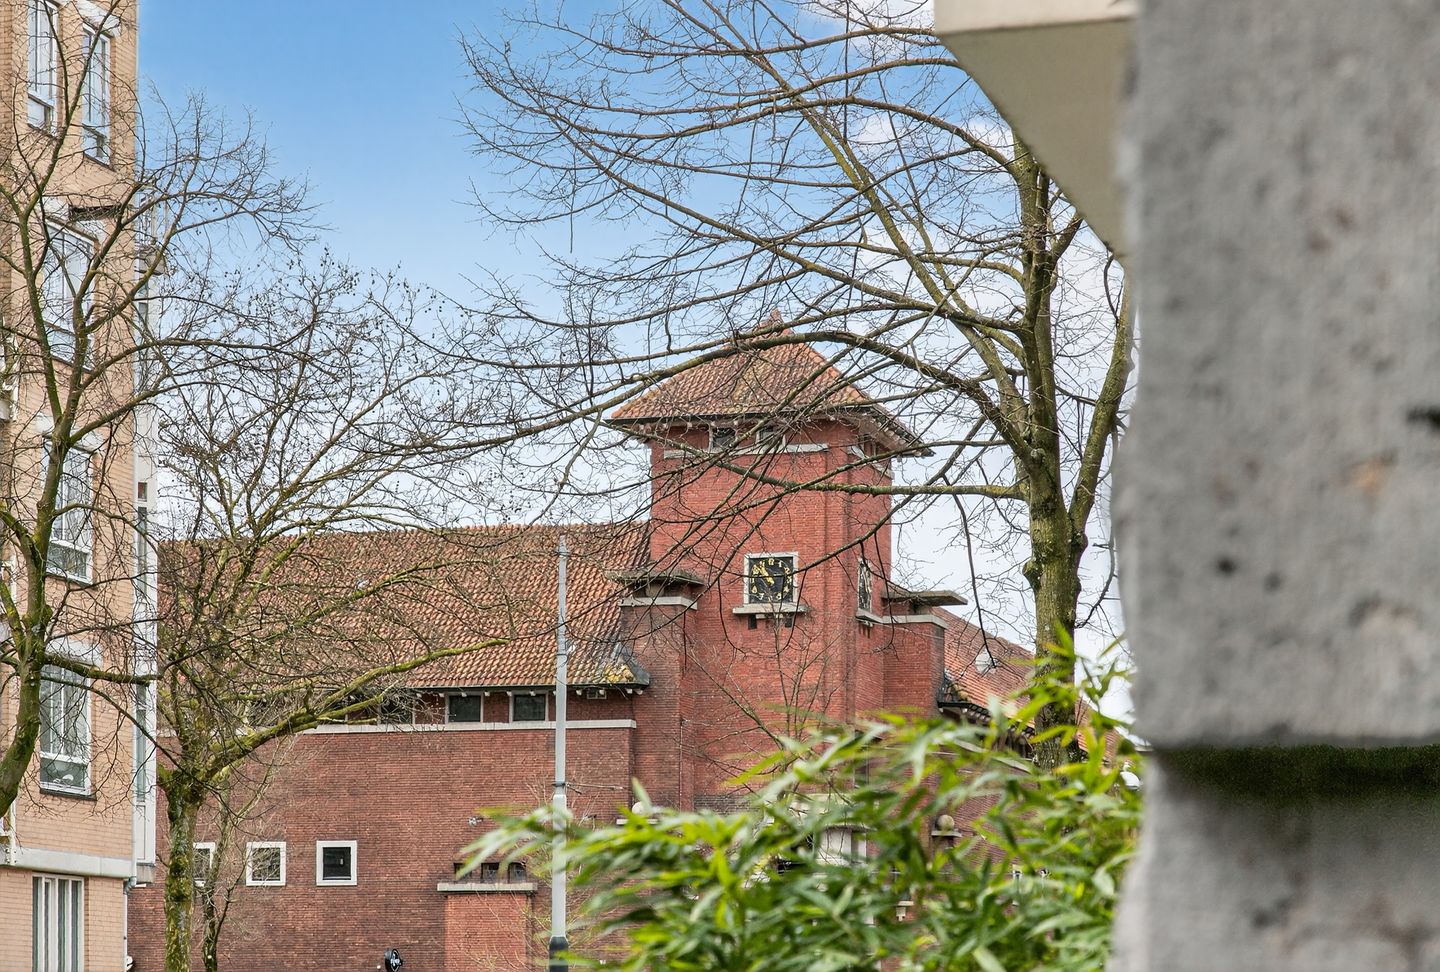
Lutmastraat is ideally located in De Pijp: a quiet street with vibrant city life just around the corner. Within walking distance, you will find a wide range of cafés, restaurants, specialty shops, and supermarkets. The Sarphatipark, Albert Cuyp Market, and various tram and metro connections are all nearby. A perfect location for enjoying everything the city has to offer.

VIEWING

Curious if this could be your new home? Simply leave your details via the contact form, and we will arrange a personal viewing tailored to you.

Details

Transfer

Status
Sold
Address
Lutmastraat 11-2
Zipcode
1072 JL
City
Amsterdam

Build

Type
Upper floor apartment
Build type
Existing
Build year
1922

Surface and volume

Living surface
ca. 77m²
Volume
ca. 264m³

Layout

Rooms
3
Bedrooms
2
Bathrooms
1

Energy

Energy label
C

Exterior areas

Balcony
Yes

Location

[ { "address": "Lutmastraat 11-2", "zipCode": "1072 JL", "city": "Amsterdam", "lat": 52.3507, "lng": 4.89262 } ]
smiley

Property no longer available

Unfortunately it is no longer possible to respond to this property. Looking for a similar property? Then contact us!

Shanine van Elleswijk
Prefer direct contact?

Call or email us