Herengracht 189-A, Amsterdam foto-1

Amsterdam

Herengracht 189-A
Herengracht 189-A, Amsterdam foto-0 Herengracht 189-A, Amsterdam foto-0
Herengracht 189-A, Amsterdam foto-1 Herengracht 189-A, Amsterdam foto-1
Herengracht 189-A, Amsterdam foto-2 Herengracht 189-A, Amsterdam foto-2
Herengracht 189-A, Amsterdam foto-3 Herengracht 189-A, Amsterdam foto-3
Herengracht 189-A, Amsterdam foto-4 Herengracht 189-A, Amsterdam foto-4
Herengracht 189-A, Amsterdam foto-5 Herengracht 189-A, Amsterdam foto-5
Herengracht 189-A, Amsterdam foto-6 Herengracht 189-A, Amsterdam foto-6
Herengracht 189-A, Amsterdam foto-7 Herengracht 189-A, Amsterdam foto-7
Herengracht 189-A, Amsterdam foto-8 Herengracht 189-A, Amsterdam foto-8
Herengracht 189-A, Amsterdam foto-9 Herengracht 189-A, Amsterdam foto-9
Herengracht 189-A, Amsterdam foto-10 Herengracht 189-A, Amsterdam foto-10
Herengracht 189-A, Amsterdam foto-11 Herengracht 189-A, Amsterdam foto-11
Herengracht 189-A, Amsterdam foto-12 Herengracht 189-A, Amsterdam foto-12
Herengracht 189-A, Amsterdam foto-13 Herengracht 189-A, Amsterdam foto-13
Herengracht 189-A, Amsterdam foto-14 Herengracht 189-A, Amsterdam foto-14
Herengracht 189-A, Amsterdam foto-15 Herengracht 189-A, Amsterdam foto-15
Herengracht 189-A, Amsterdam foto-16 Herengracht 189-A, Amsterdam foto-16
Herengracht 189-A, Amsterdam foto-17 Herengracht 189-A, Amsterdam foto-17
Herengracht 189-A, Amsterdam foto-18 Herengracht 189-A, Amsterdam foto-18
Herengracht 189-A, Amsterdam foto-19 Herengracht 189-A, Amsterdam foto-19
Herengracht 189-A, Amsterdam foto-20 Herengracht 189-A, Amsterdam foto-20
Herengracht 189-A, Amsterdam foto-21 Herengracht 189-A, Amsterdam foto-21
Herengracht 189-A, Amsterdam foto-22 Herengracht 189-A, Amsterdam foto-22
Herengracht 189-A, Amsterdam foto-23 Herengracht 189-A, Amsterdam foto-23
Herengracht 189-A, Amsterdam foto-24 Herengracht 189-A, Amsterdam foto-24
Herengracht 189-A, Amsterdam foto-25 Herengracht 189-A, Amsterdam foto-25
Herengracht 189-A, Amsterdam foto-26 Herengracht 189-A, Amsterdam foto-26
Herengracht 189-A, Amsterdam foto-27 Herengracht 189-A, Amsterdam foto-27
Herengracht 189-A, Amsterdam foto-28 Herengracht 189-A, Amsterdam foto-28
Herengracht 189-A, Amsterdam foto-29 Herengracht 189-A, Amsterdam foto-29
Herengracht 189-A, Amsterdam foto-30 Herengracht 189-A, Amsterdam foto-30
Herengracht 189-A, Amsterdam foto-31 Herengracht 189-A, Amsterdam foto-31
Herengracht 189-A, Amsterdam foto-32 Herengracht 189-A, Amsterdam foto-32
Herengracht 189-A, Amsterdam foto-33 Herengracht 189-A, Amsterdam foto-33
Herengracht 189-A, Amsterdam foto-34 Herengracht 189-A, Amsterdam foto-34
Herengracht 189-A, Amsterdam foto-35 Herengracht 189-A, Amsterdam foto-35
Herengracht 189-A, Amsterdam foto-36 Herengracht 189-A, Amsterdam foto-36
Herengracht 189-A, Amsterdam foto-37 Herengracht 189-A, Amsterdam foto-37
Herengracht 189-A, Amsterdam foto-38 Herengracht 189-A, Amsterdam foto-38
Herengracht 189-A, Amsterdam foto-39 Herengracht 189-A, Amsterdam foto-39
Herengracht 189-A, Amsterdam foto-40 Herengracht 189-A, Amsterdam foto-40
Herengracht 189-A, Amsterdam foto-41 Herengracht 189-A, Amsterdam foto-41
Herengracht 189-A, Amsterdam foto-42 Herengracht 189-A, Amsterdam foto-42
Herengracht 189-A, Amsterdam foto-43 Herengracht 189-A, Amsterdam foto-43
Herengracht 189-A, Amsterdam foto-44 Herengracht 189-A, Amsterdam foto-44
Herengracht 189-A, Amsterdam foto-45 Herengracht 189-A, Amsterdam foto-45
Herengracht 189-A, Amsterdam foto-46 Herengracht 189-A, Amsterdam foto-46
View 47 photos
View 47 photos

Are you interested?

Contact us. We are happy to provide more information or plan a viewing.

Description

HERENGRACHT 189A

An exceptional city residence in Den Grooten Heer

171 m² | freehold | three bedrooms | two bathrooms | ceiling height up to 5.40 metres | private parking space | lift | swimming pool, sauna and solarium

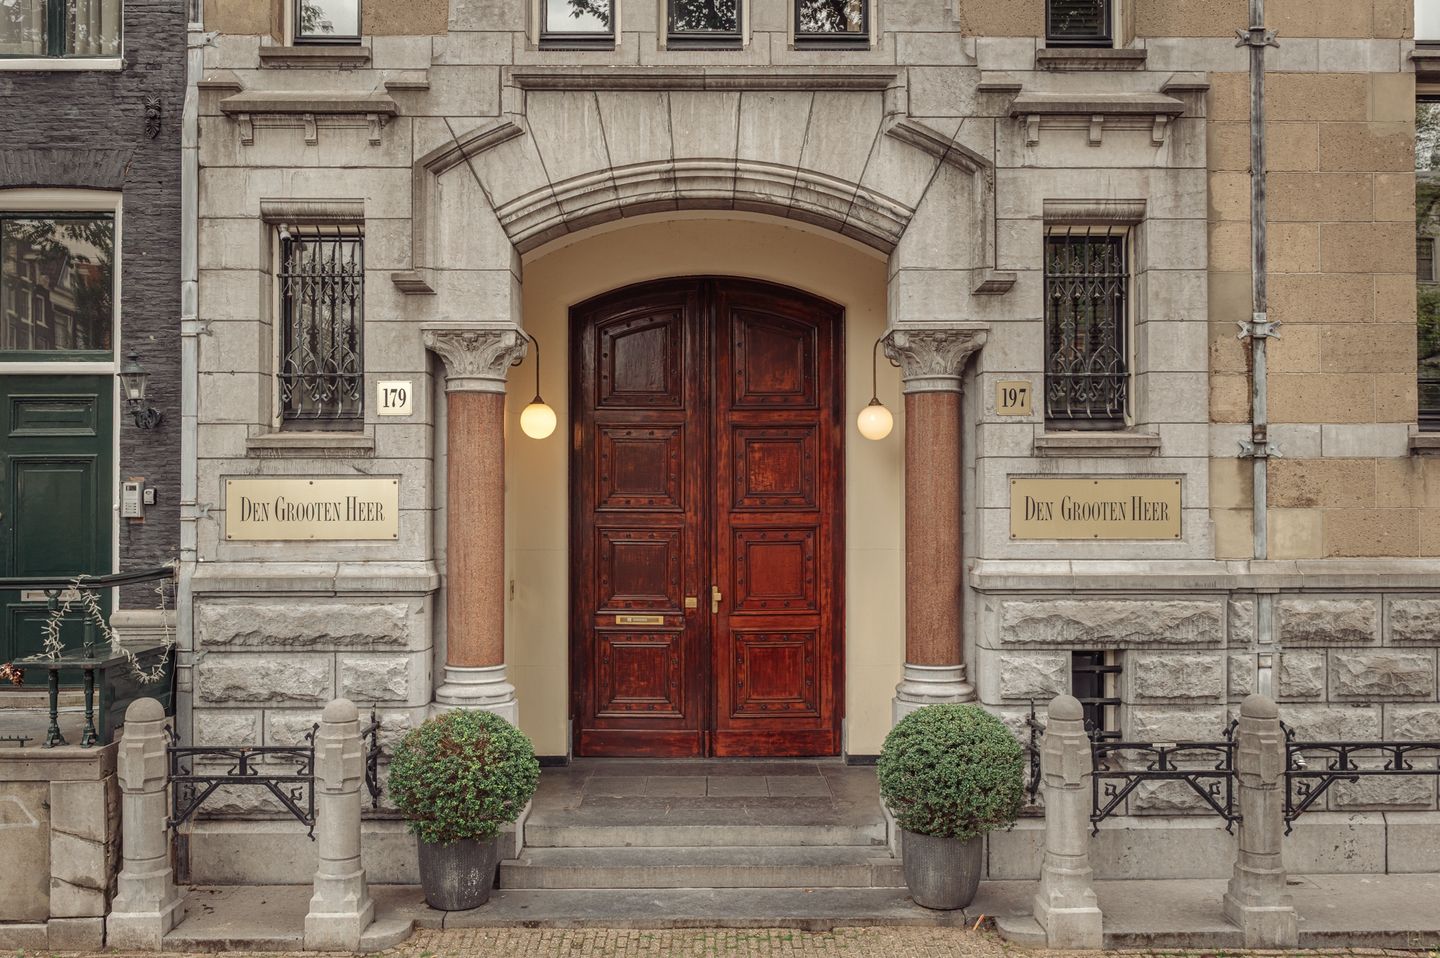
Situated in the monumental former bank building Den Grooten Heer, a listed national monument on the prestigious Herengracht, this exceptional city residence offers approximately 171 m² of living space arranged over the first and second floors.

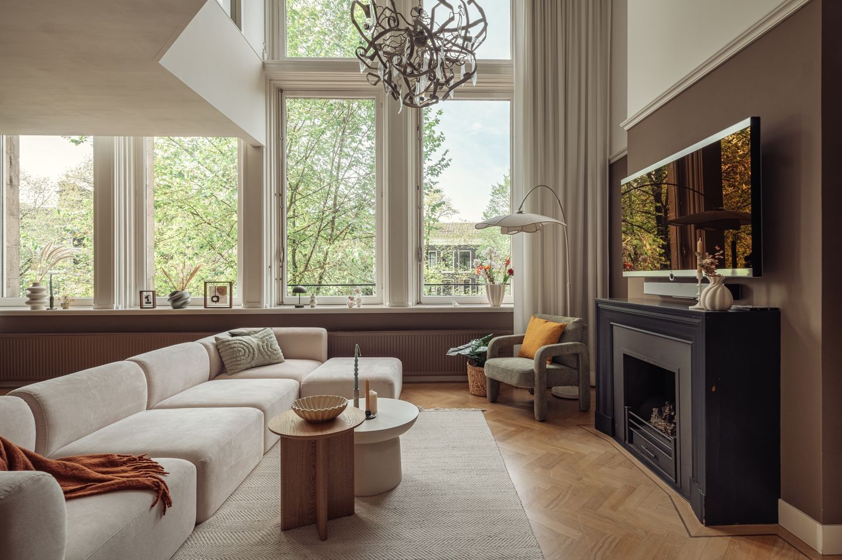
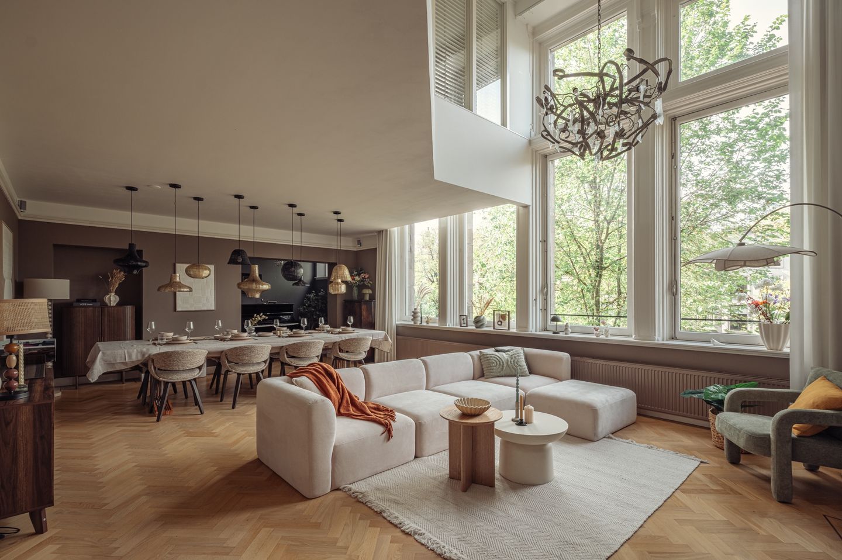
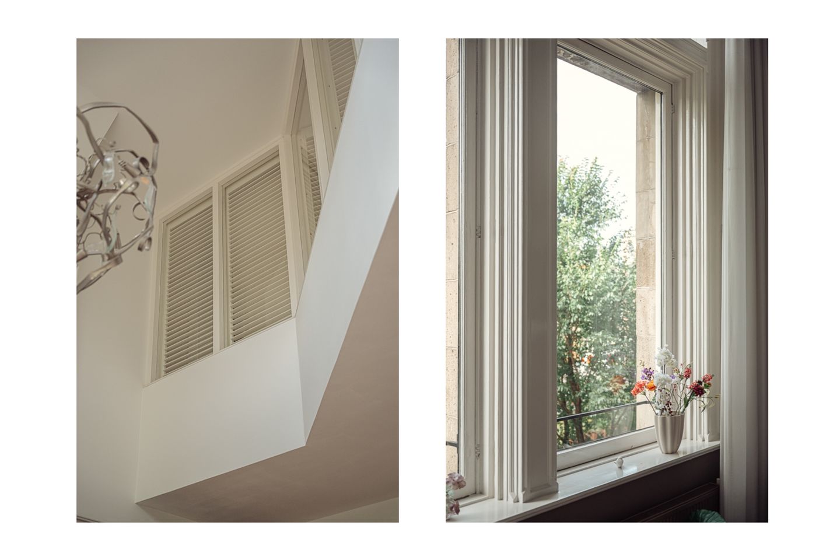
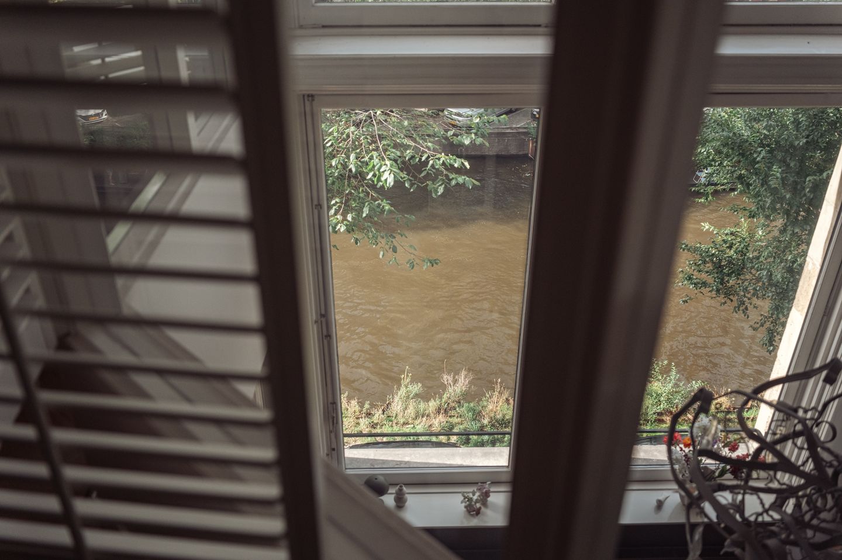
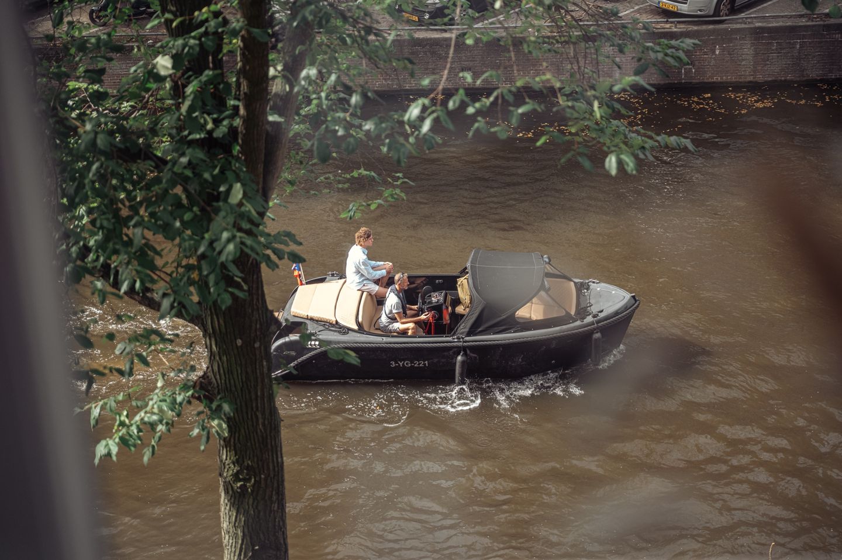
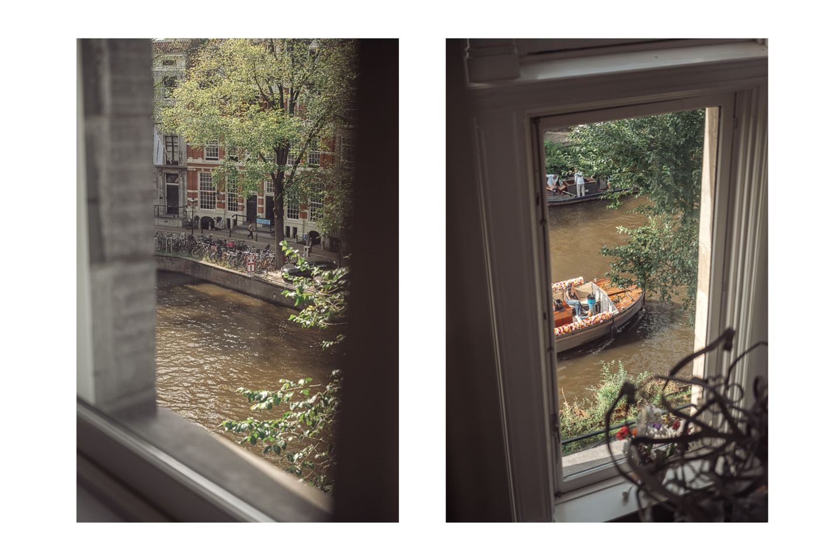
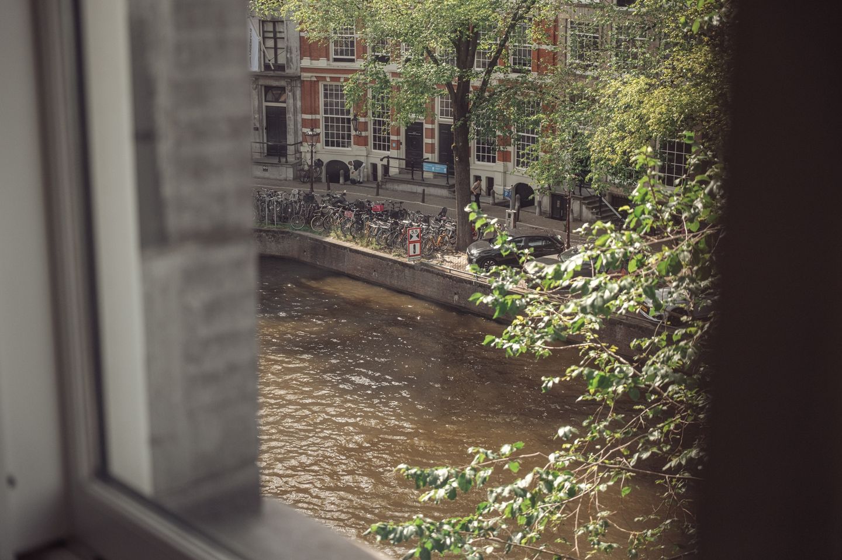
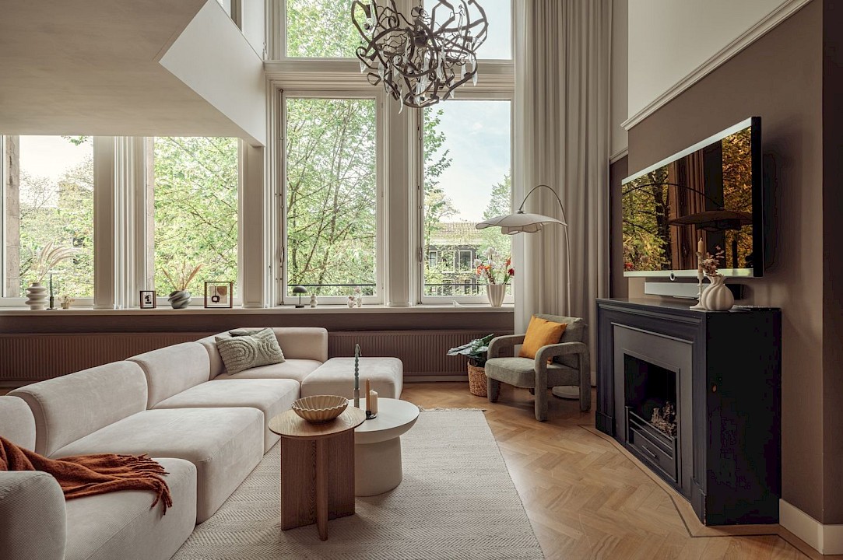
At the heart of the apartment is the impressive canal-side living room, with a ceiling height of no less than 5.43 metres, double-height windows and a mezzanine. From the residence, there are views across the Herengracht, where the scenery changes beautifully with each season.

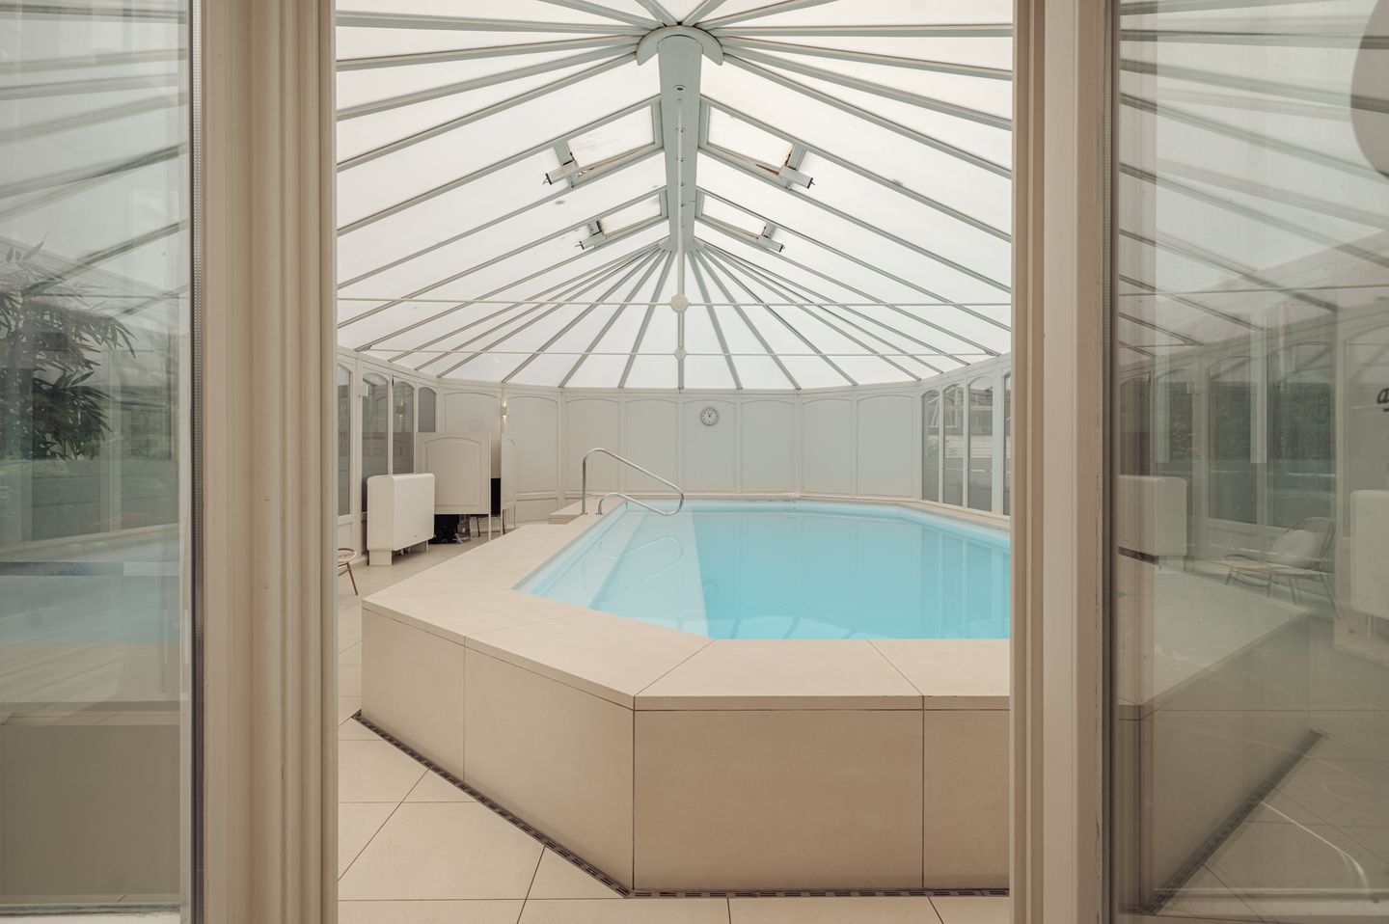
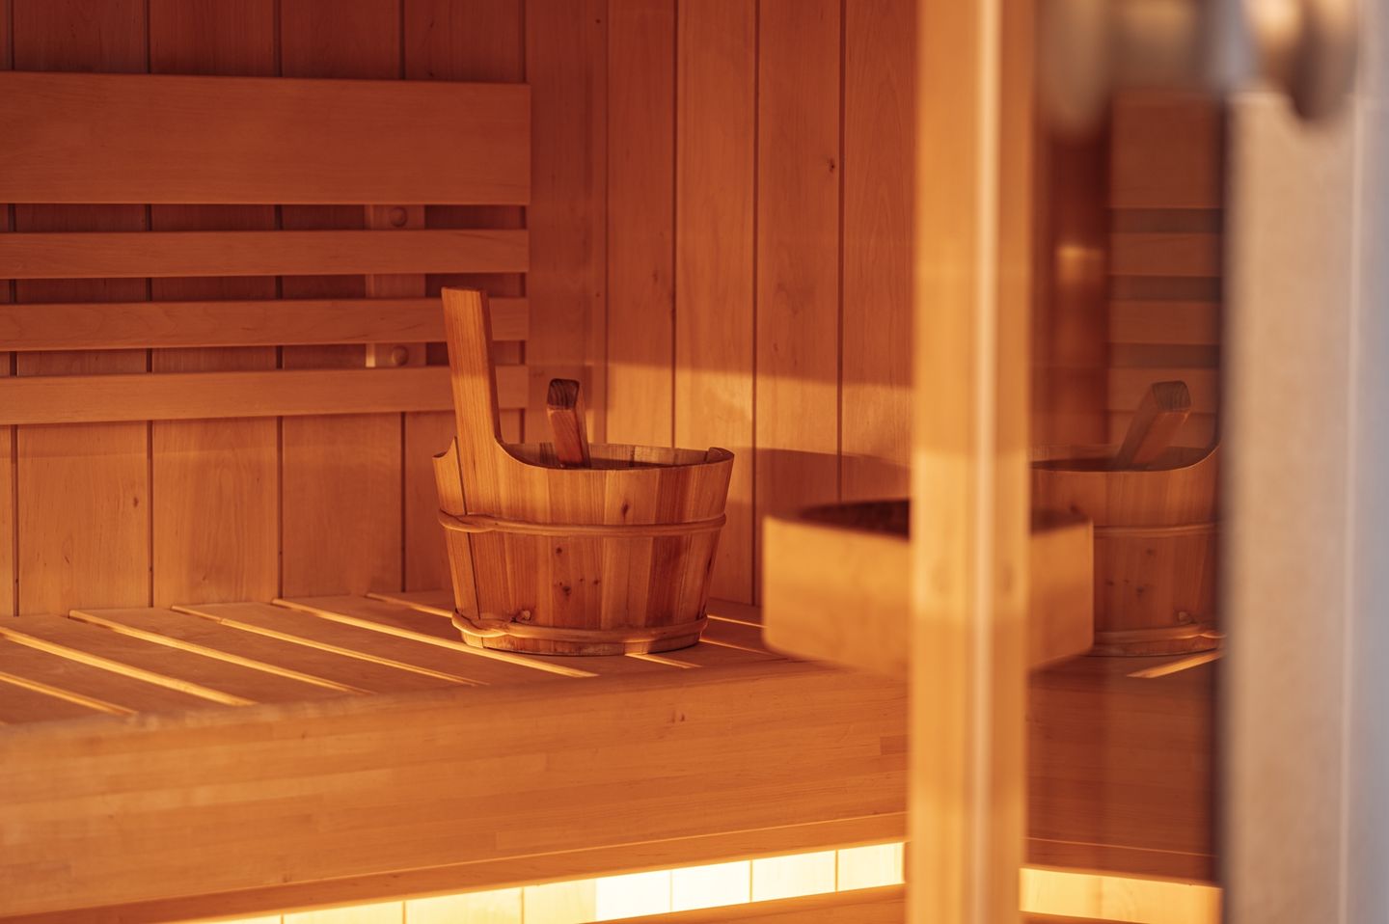
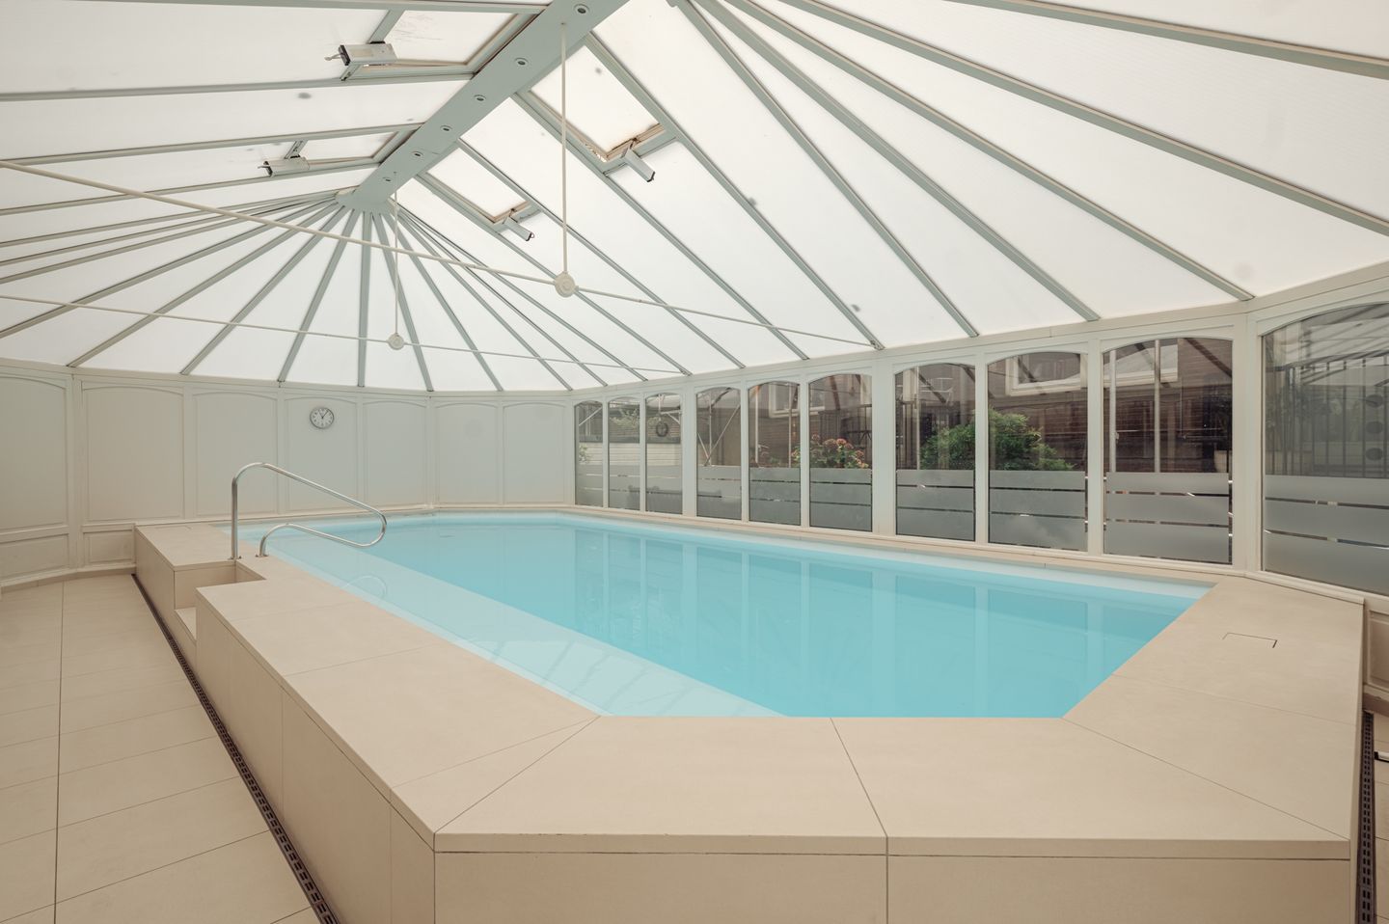
Den Grooten Heer also offers a level of amenities that is exceptional for Amsterdam’s canal district, including a heated indoor swimming pool, sauna and solarium, and a fitness room. The apartment is accessible by lift and comes with a private parking space in the building’s internal parking garage, which is offered for sale separately.

ENTRANCE

The apartment begins on the first floor and is conveniently accessible by lift.

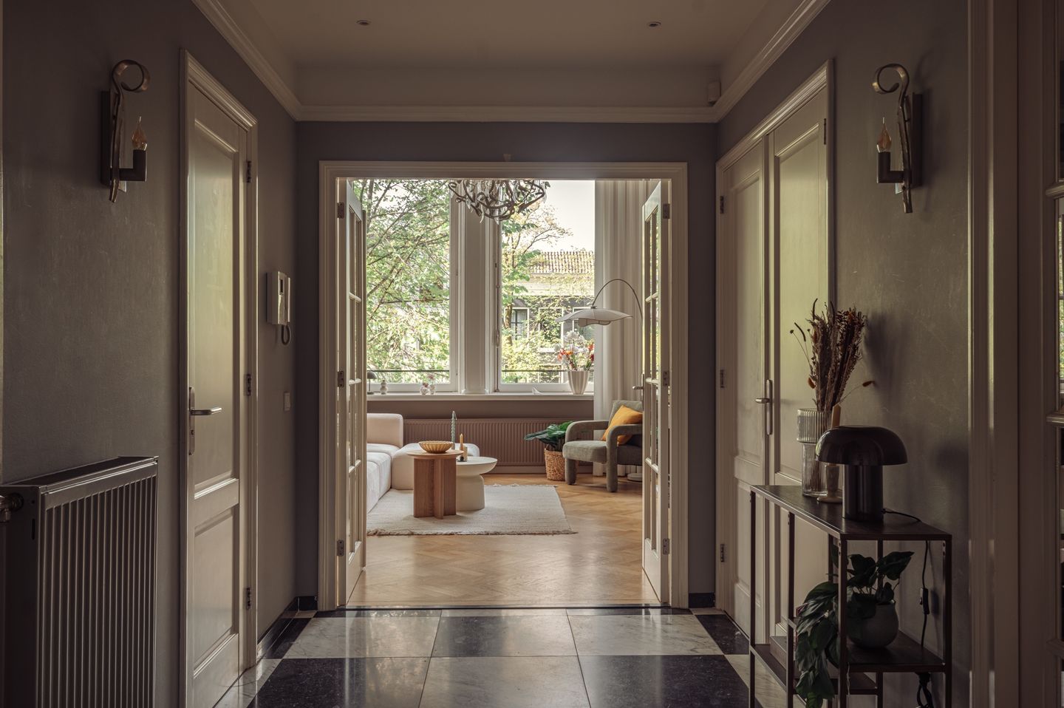
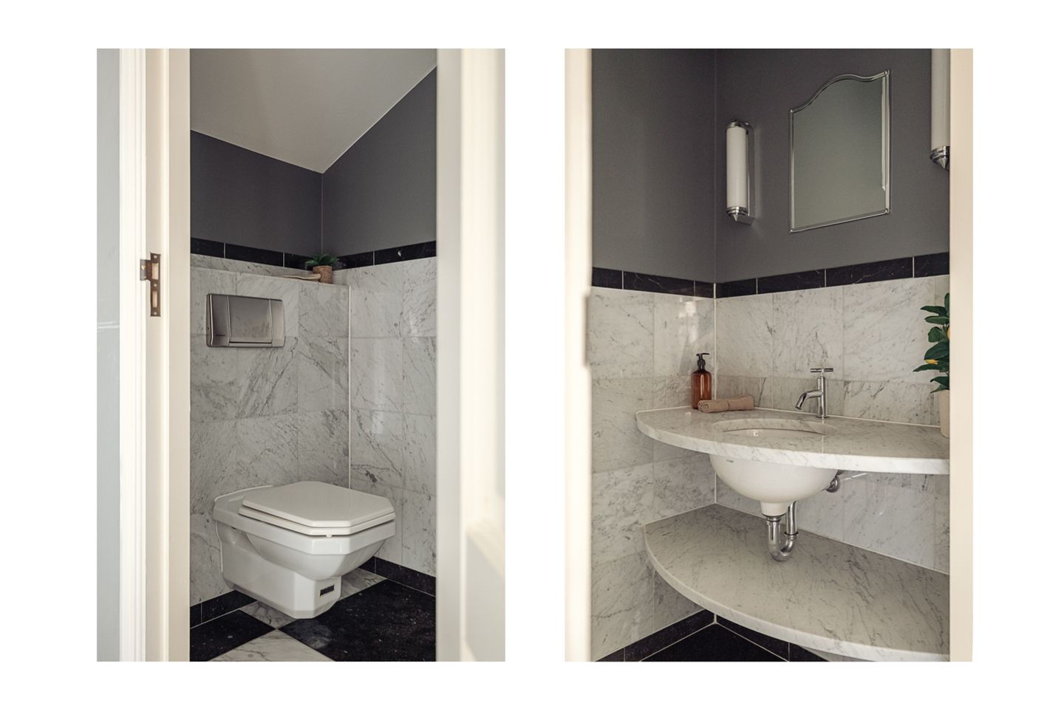
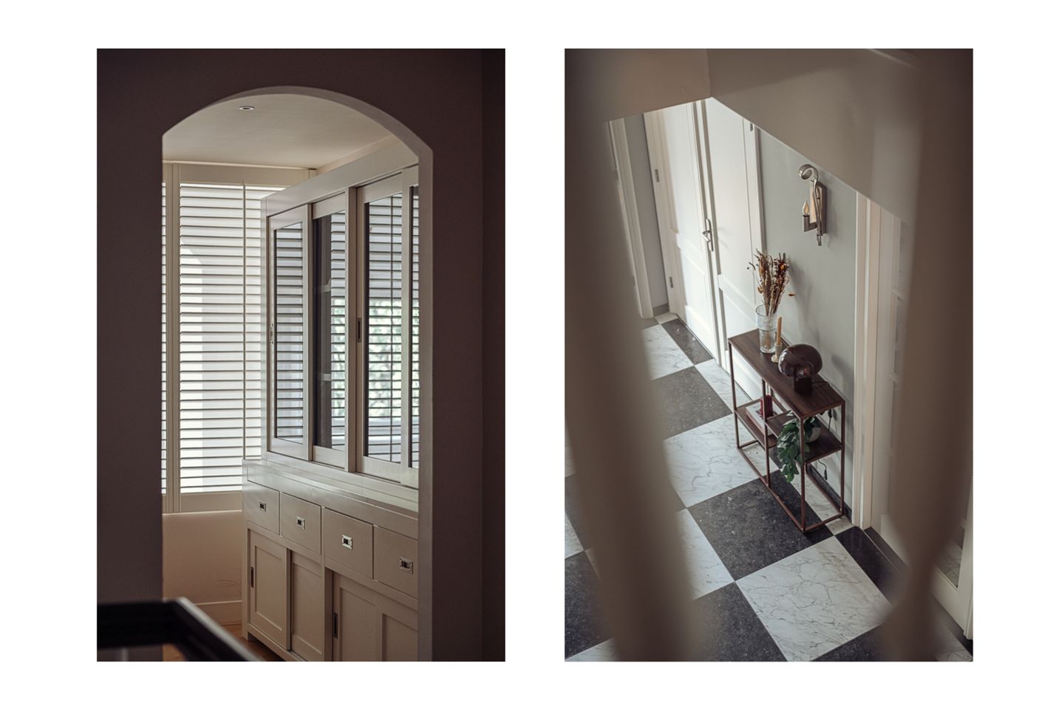
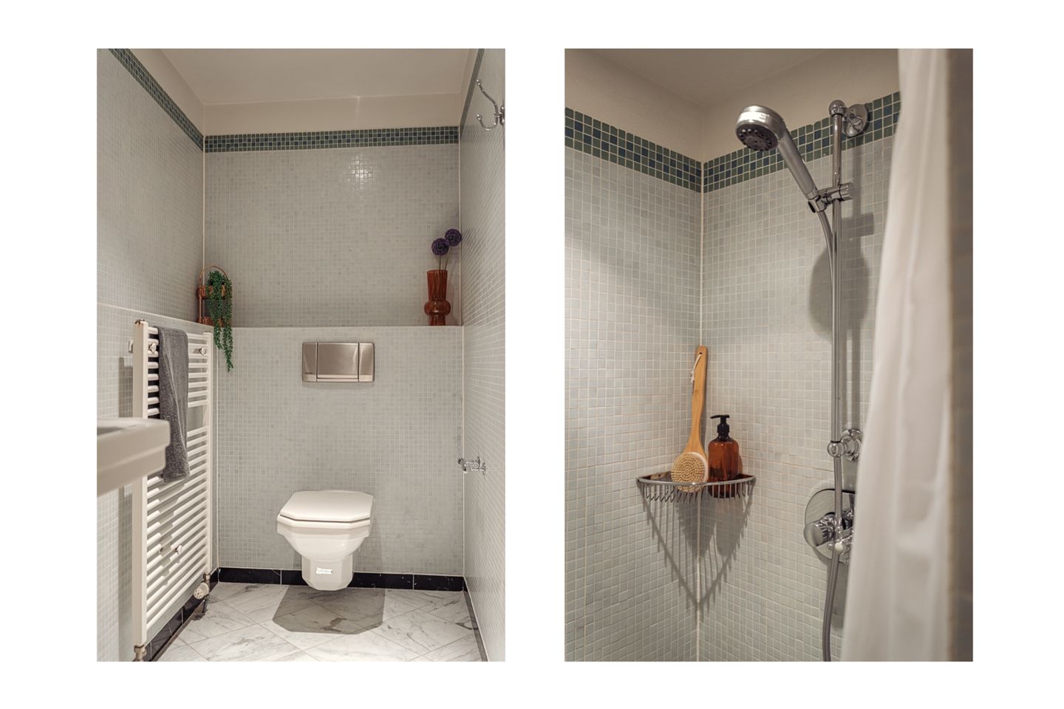
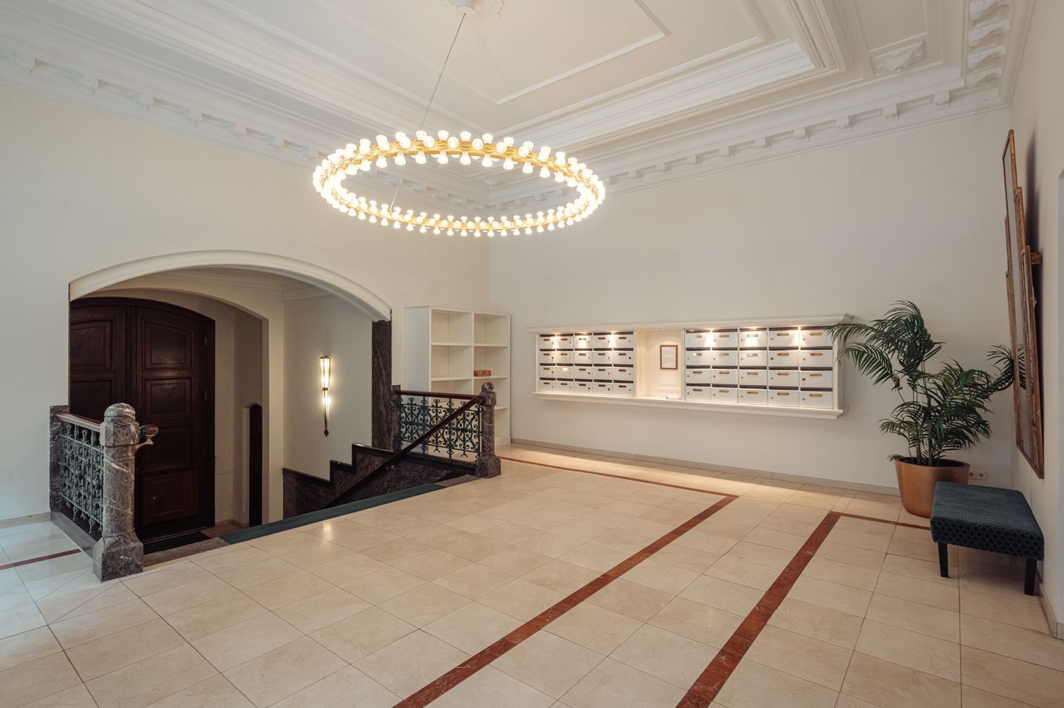
The generous entrance hall, with its natural stone flooring and tall doors, has an elegant and stately character. Here you will find practical built-in storage and a separate guest WC. A fixed staircase from the hall leads to the second floor.

LIVING ROOM

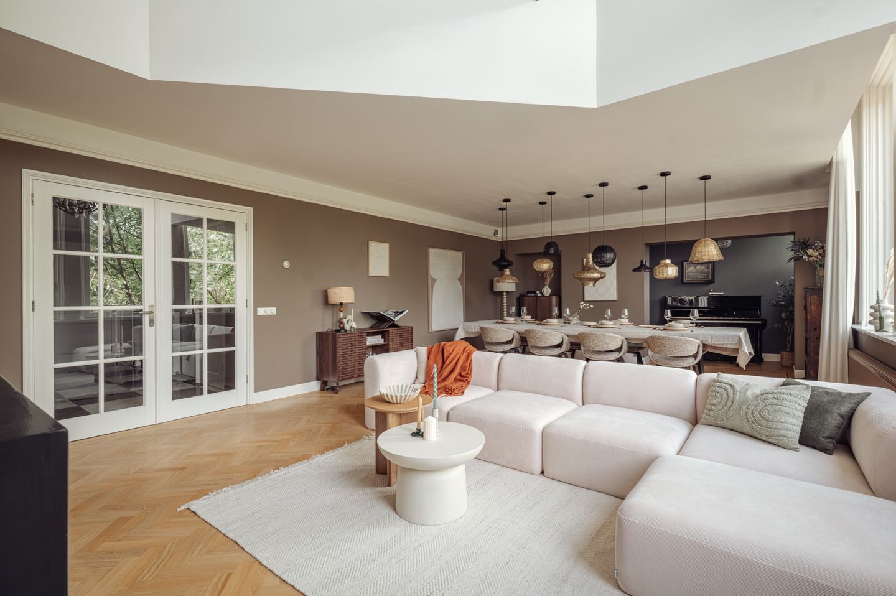
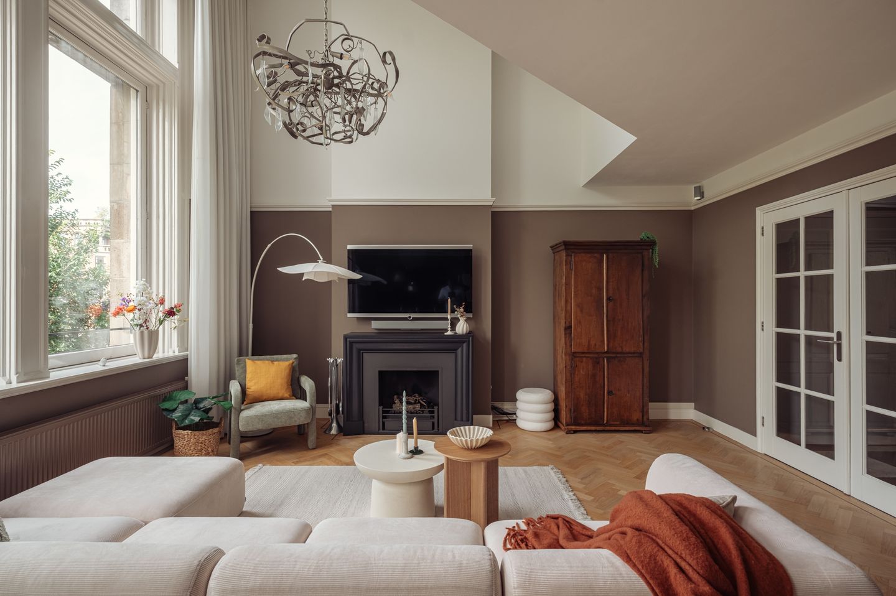
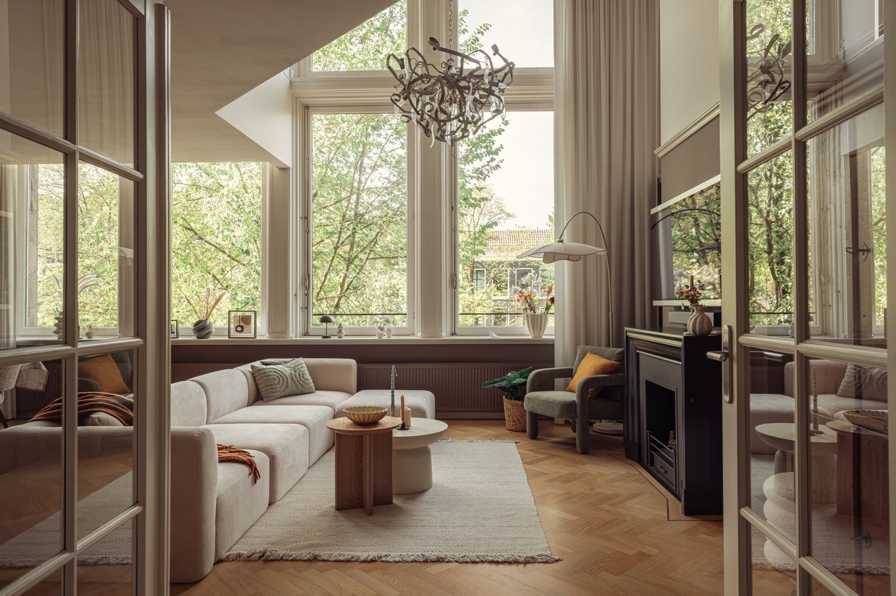
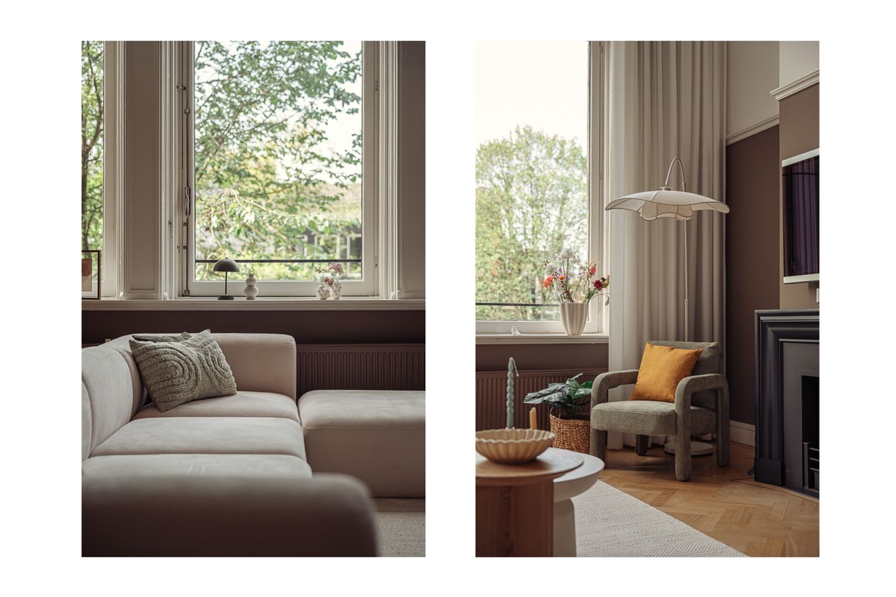
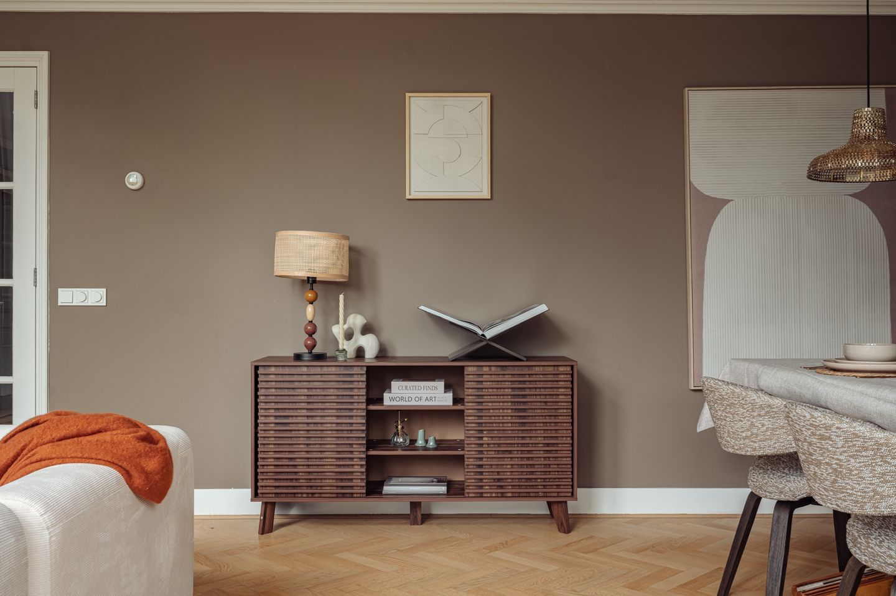
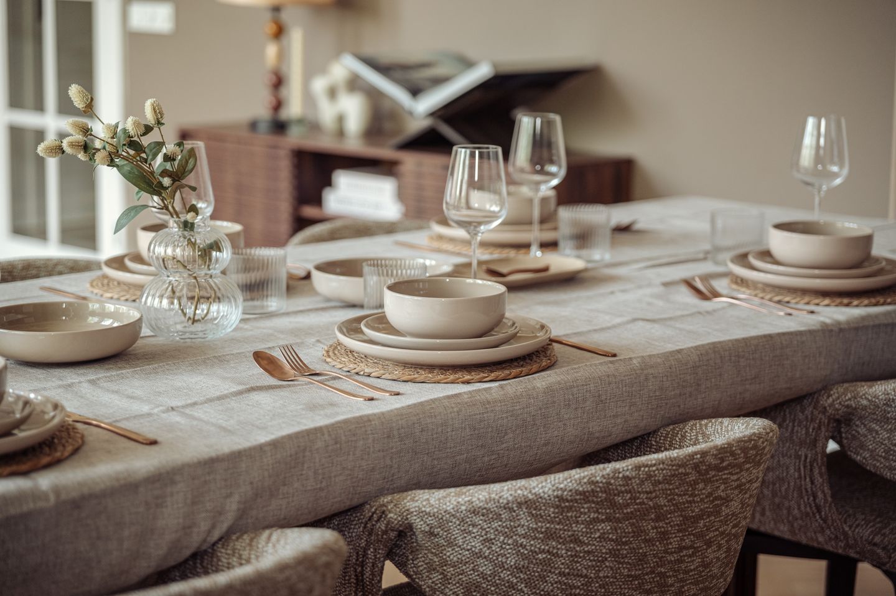
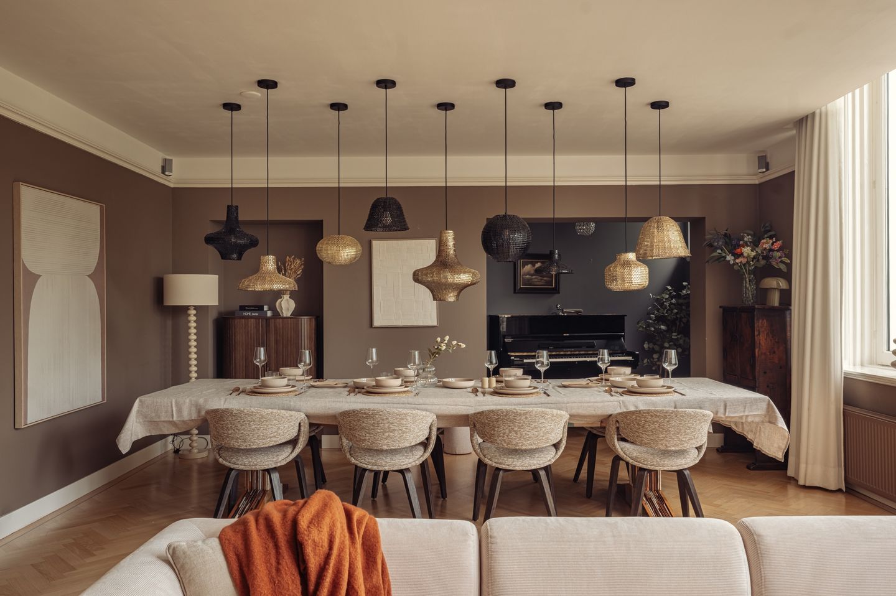
The spacious living and dining room is situated on the canal side and measures more than eight metres in width. Above the seating area, the ceiling rises to an impressive 5.43 metres. The double-height windows flood the room with natural light, while the mezzanine further emphasises the remarkable sense of height and space.

The herringbone floor adds warmth and character to the interior. From the living room, there are direct views over the Herengracht.

KITCHEN

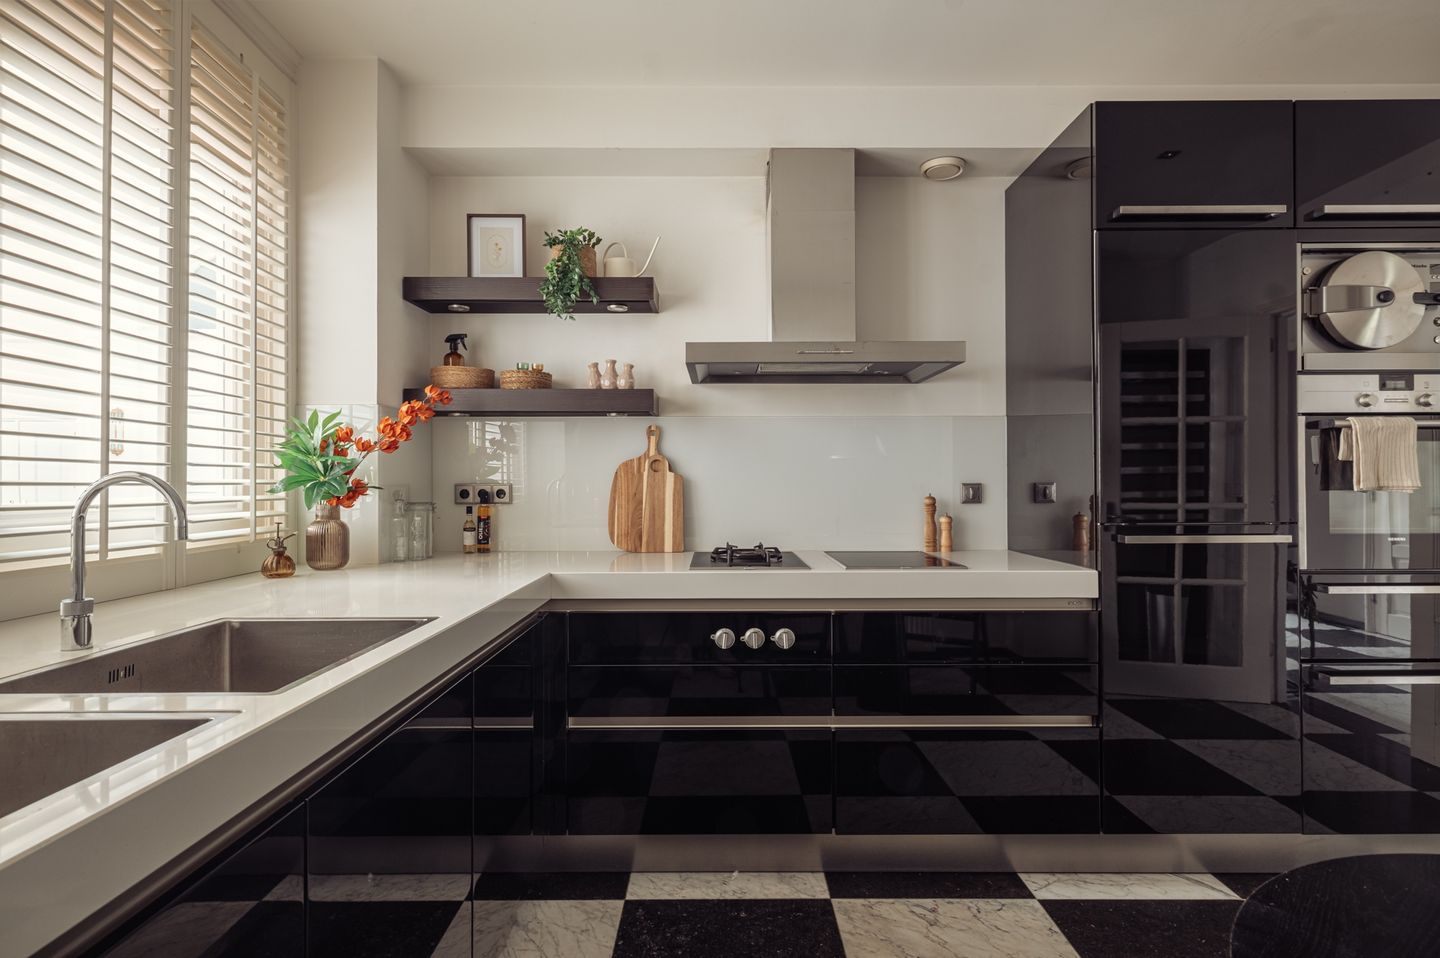
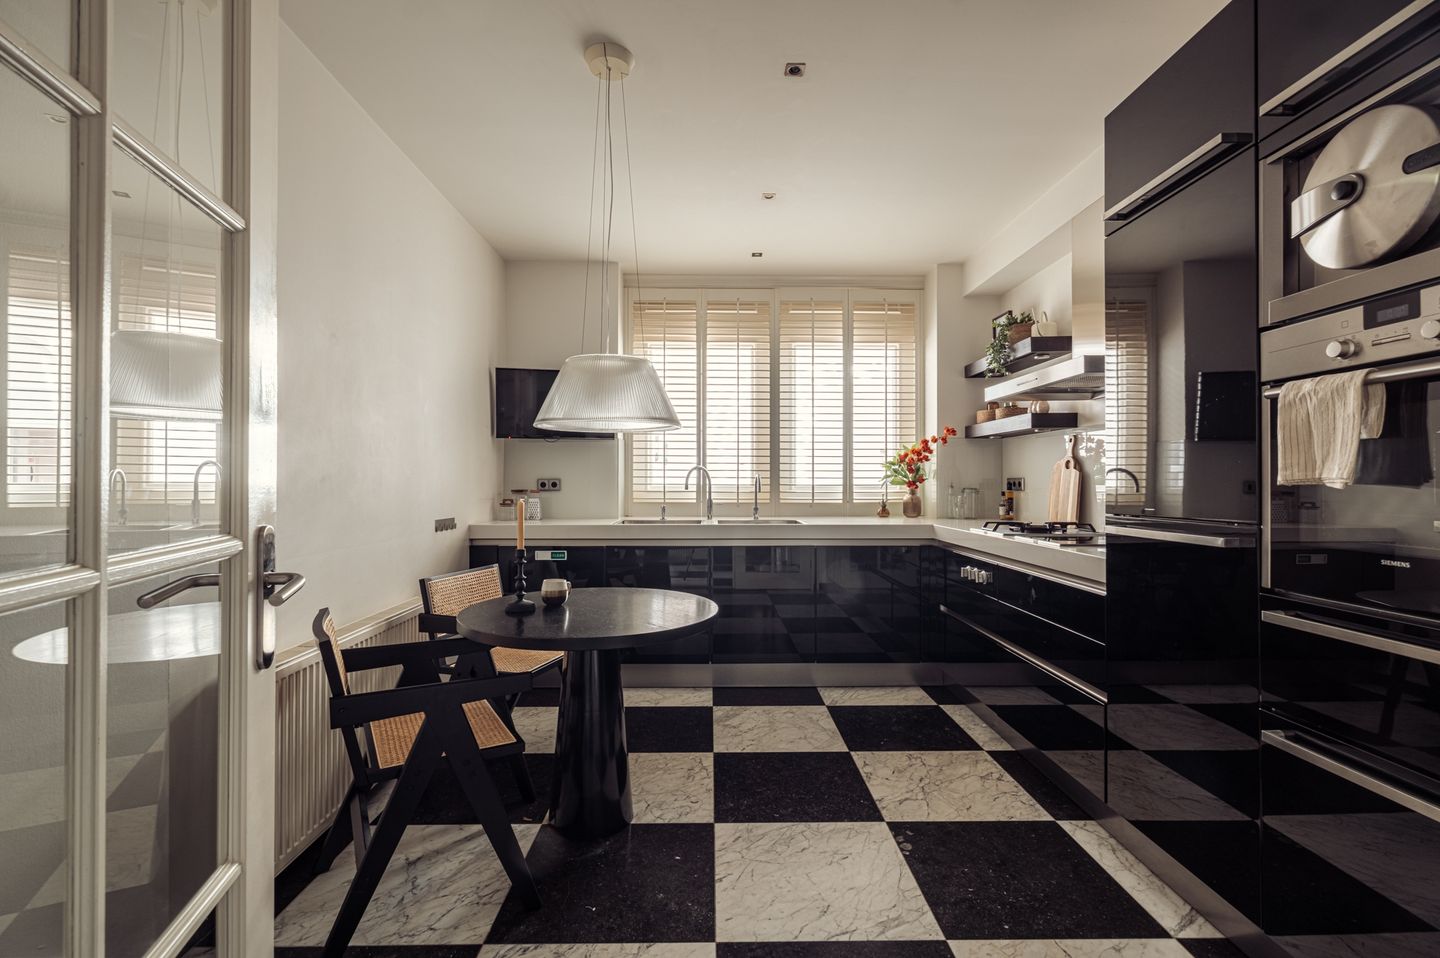
At the rear of the apartment is the spacious separate kitchen, offering ample worktop and storage space as well as room for a dedicated dining area.

The kitchen is equipped with two sinks, a Quooker and a separate mixer tap, and offers the option of cooking with either gas or electricity. Appliances include a refrigerator and freezer, oven, steam oven, dishwasher and wine cooler.

A shuttered window provides natural daylight, making the kitchen a pleasant setting for breakfast or an informal meal.

MASTER BEDROOM, TWO GENEROUS BEDROOMS AND TWO BATHROOMS

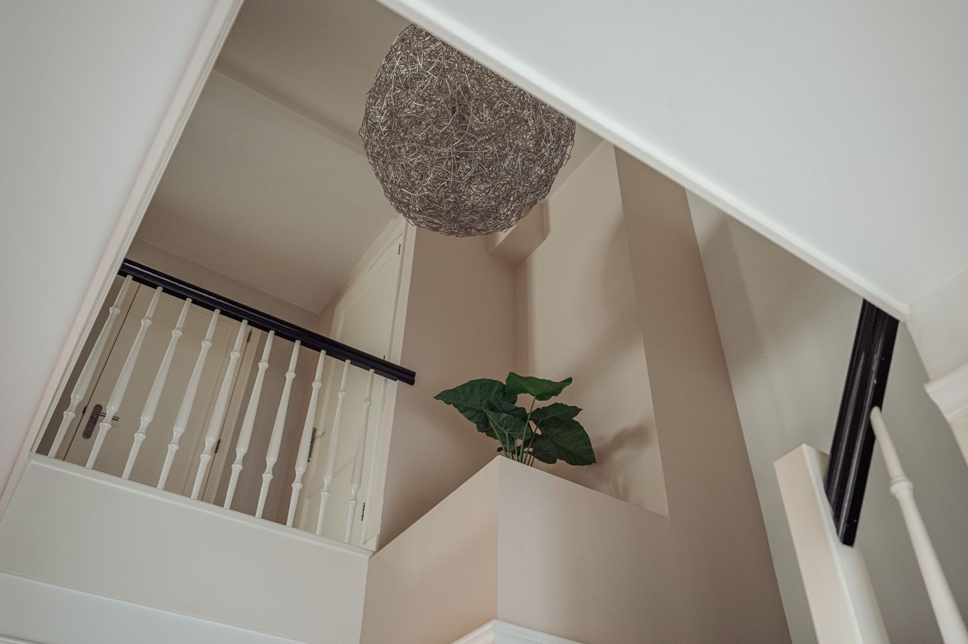
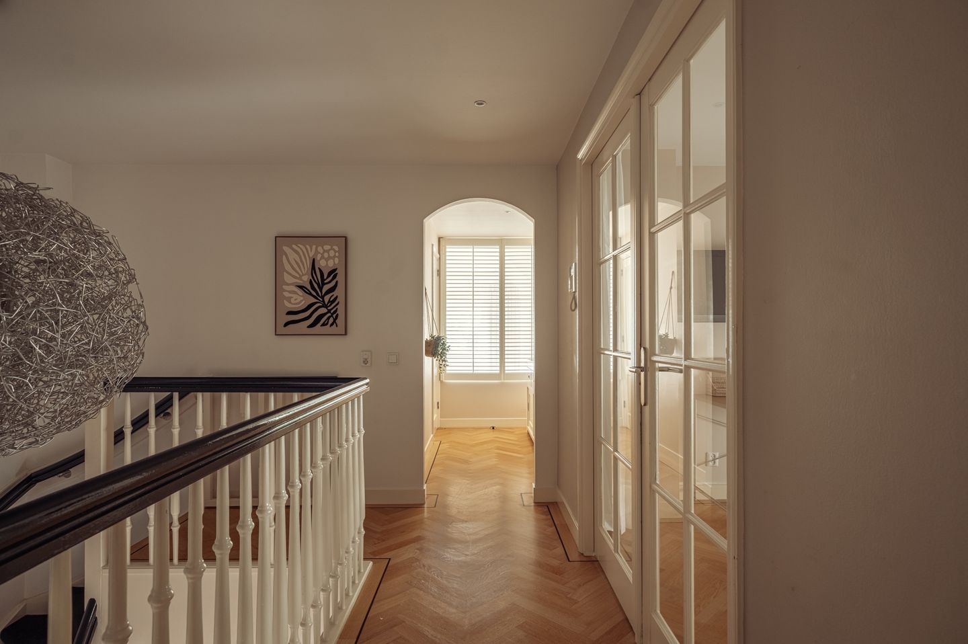
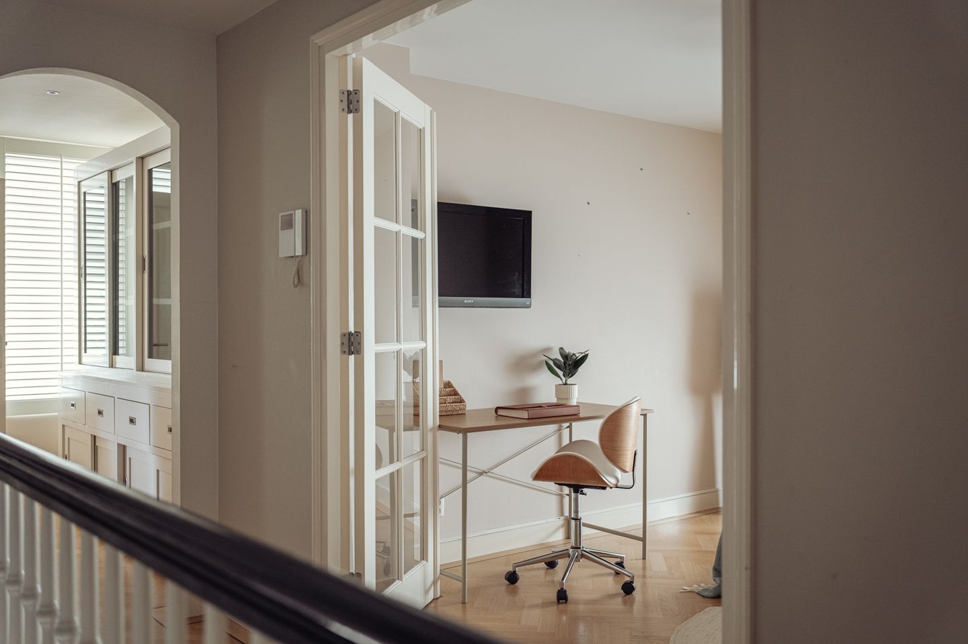
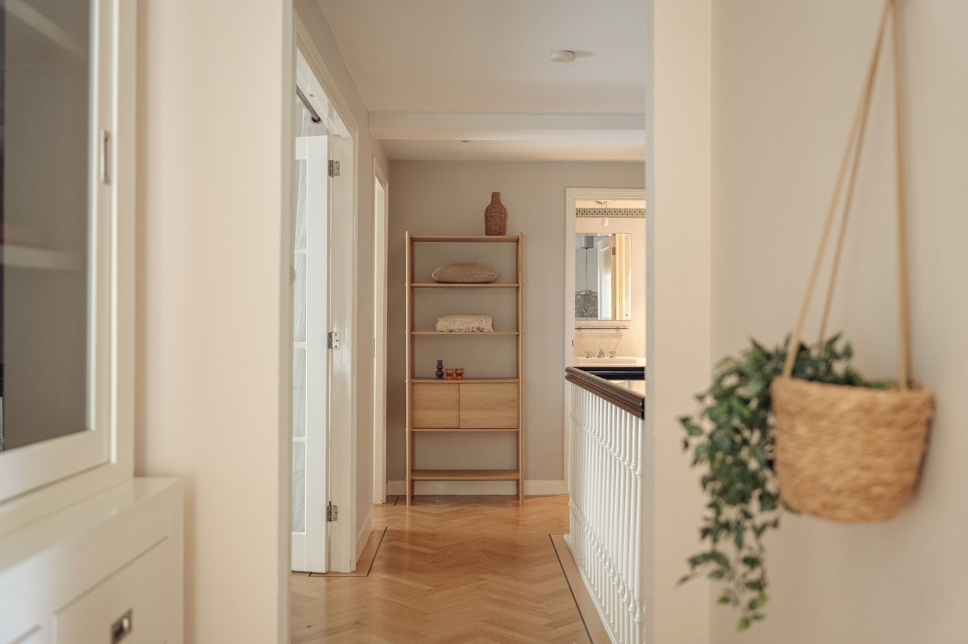
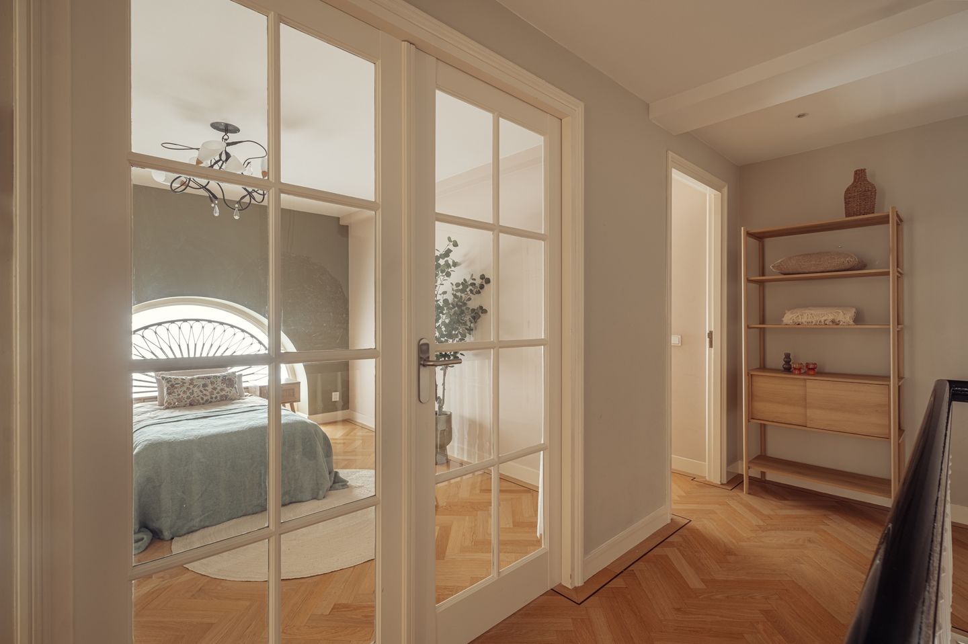
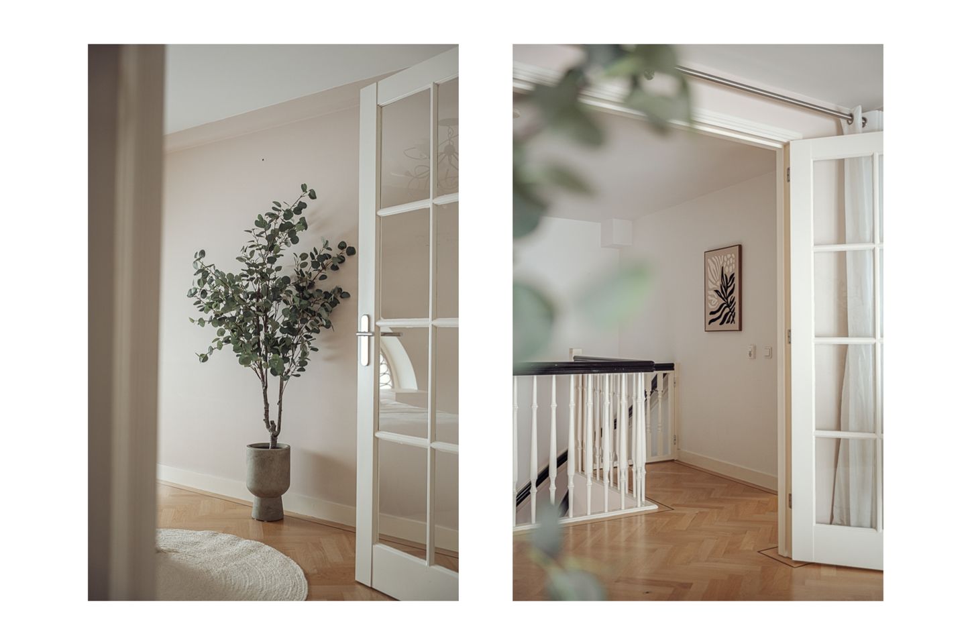
On the second floor, an open landing connects the various rooms.

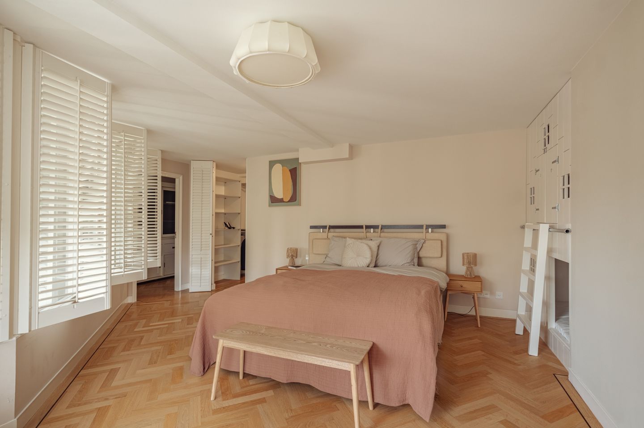
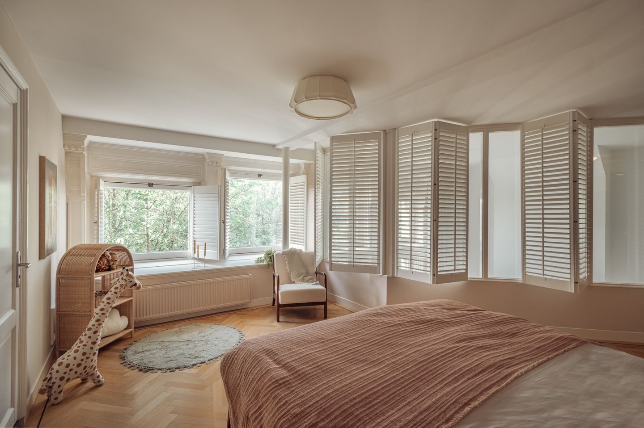
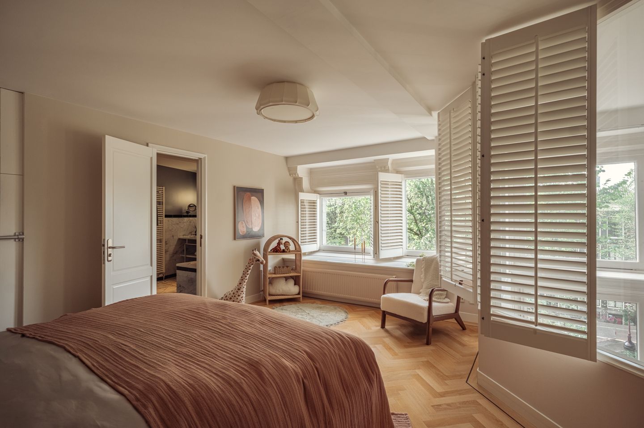
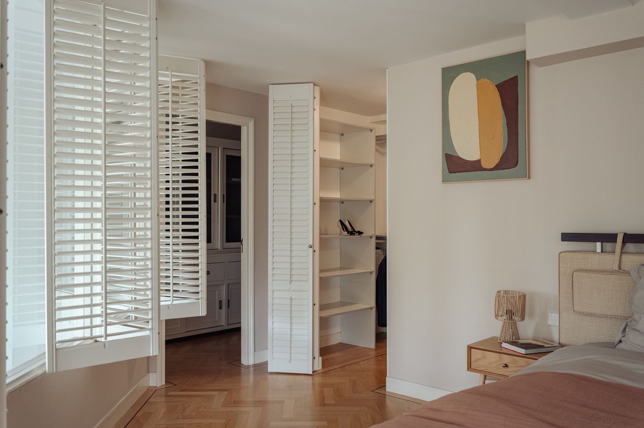
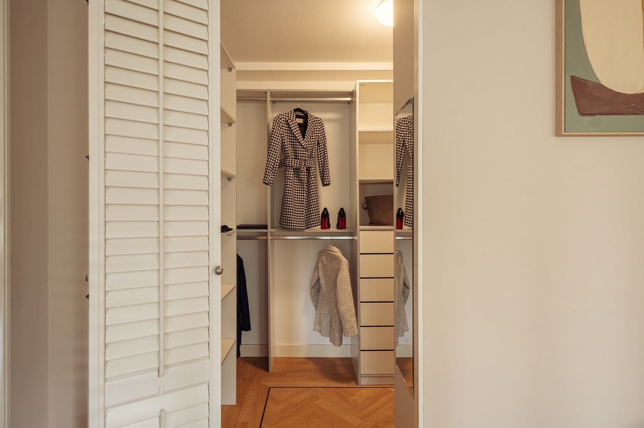
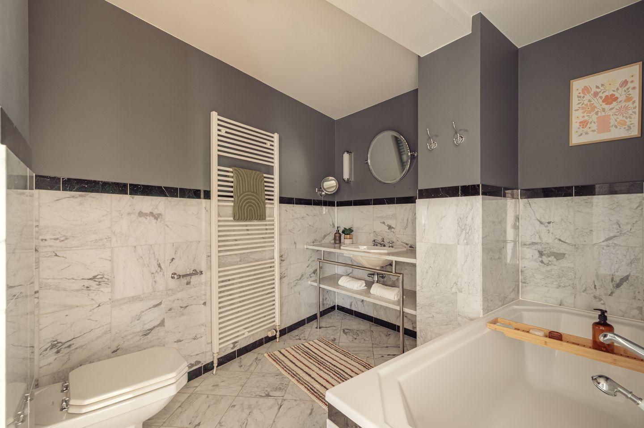
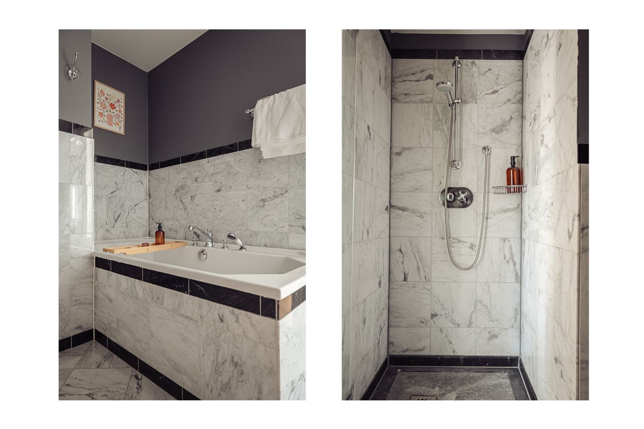
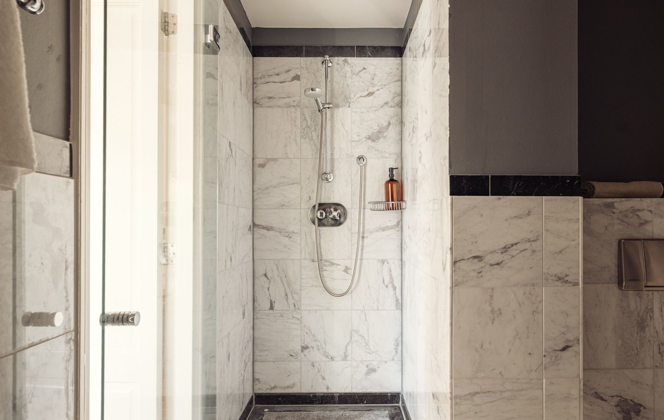
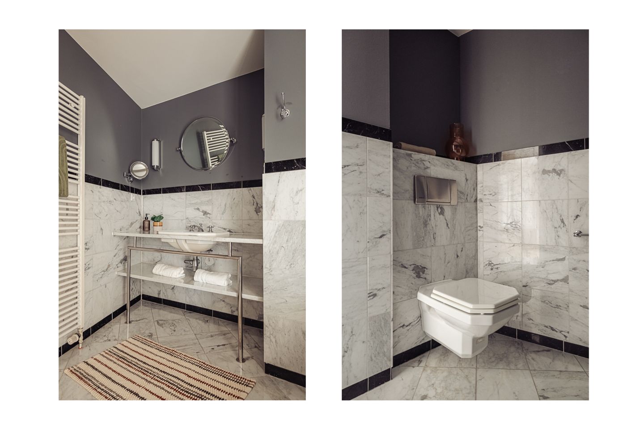
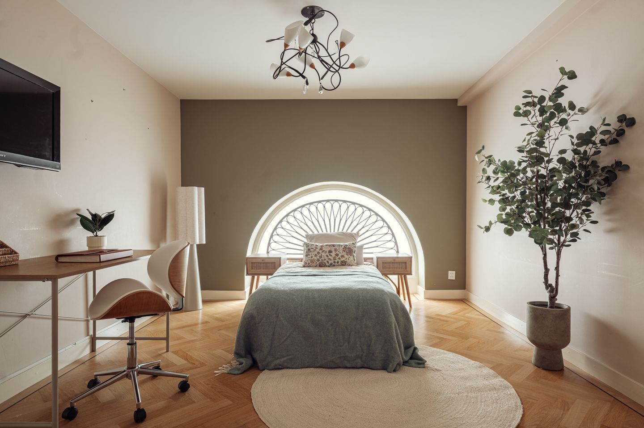
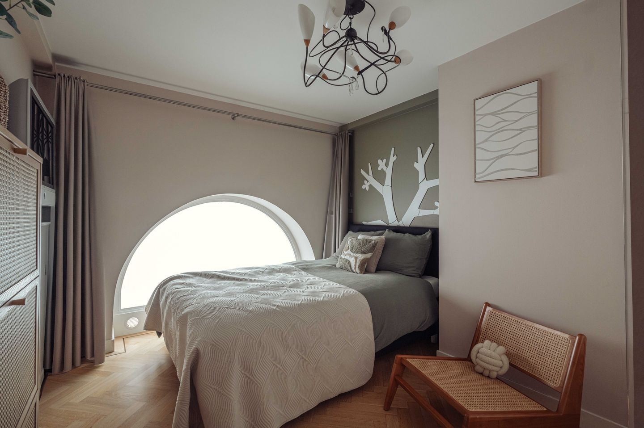
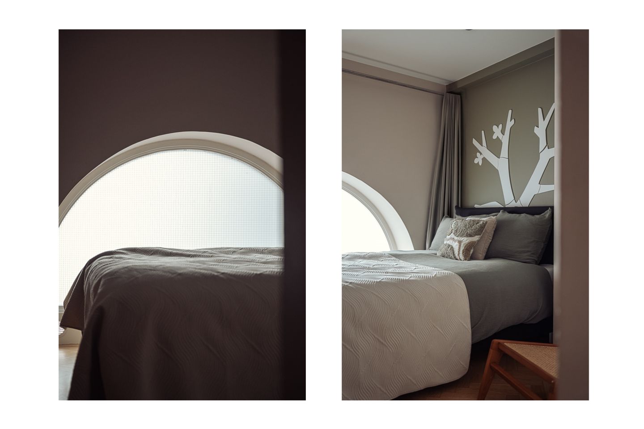
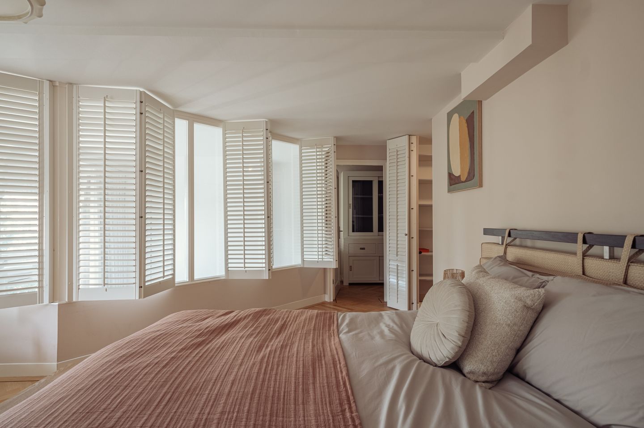
On the canal side is the spacious principal bedroom, extending across almost the full width of the apartment. A separate section of the landing provides access to the walk-in wardrobe and private bathroom. Finished in marble, the bathroom features a bathtub, vanity unit and WC.

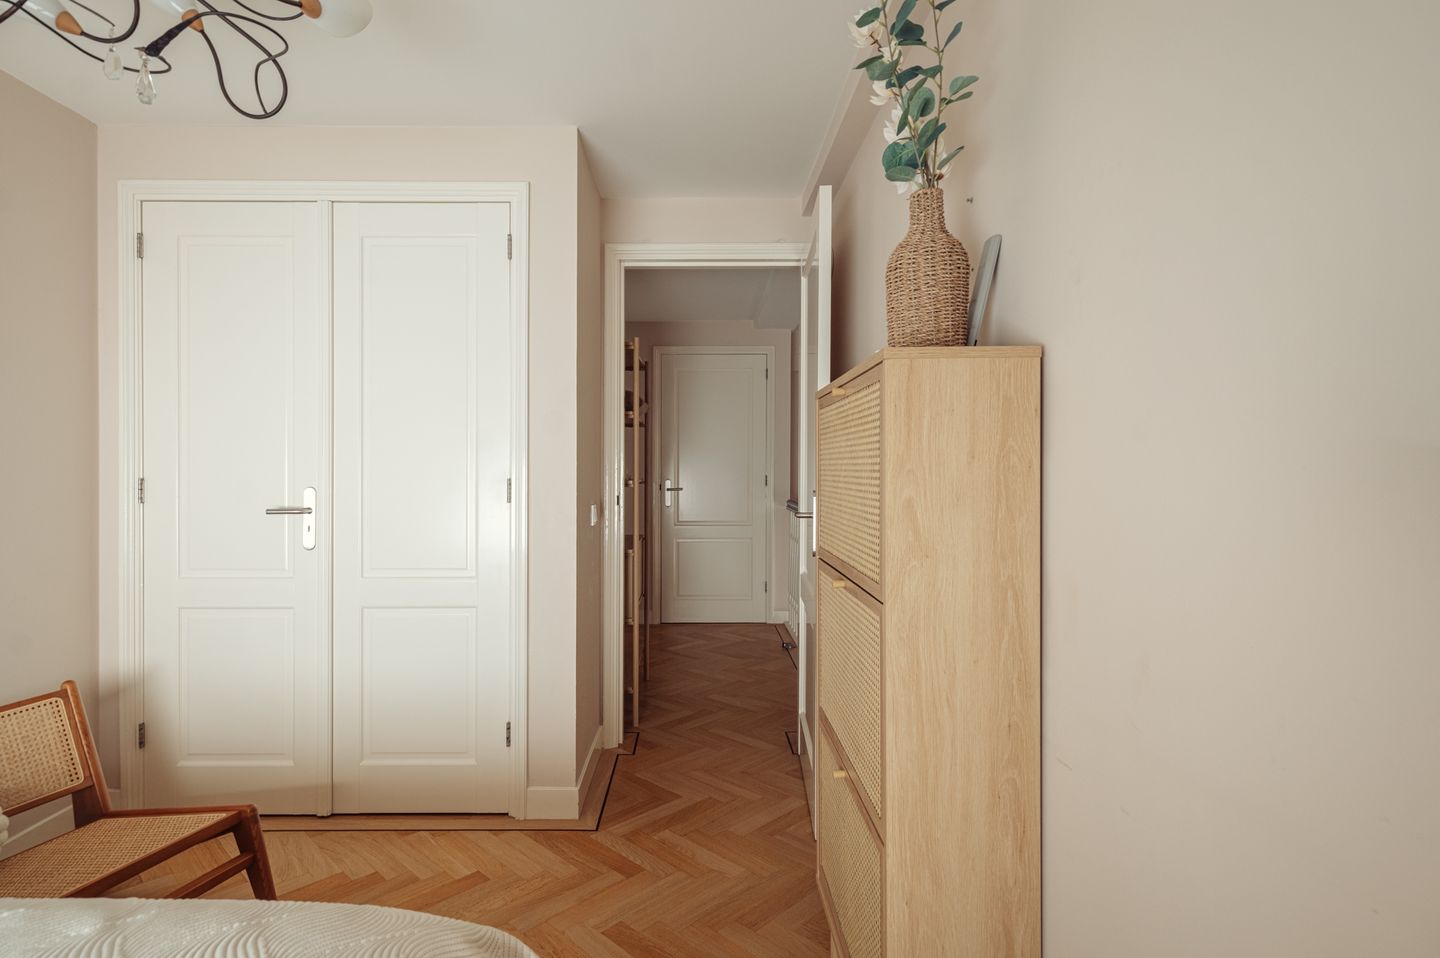
At the quiet rear of the apartment are two generously sized bedrooms. The second bathroom is accessed separately from the landing and is fitted with a washbasin and WC.

This floor also includes a separate laundry room with space for a washing machine and dryer.

DEN GROOTEN HEER

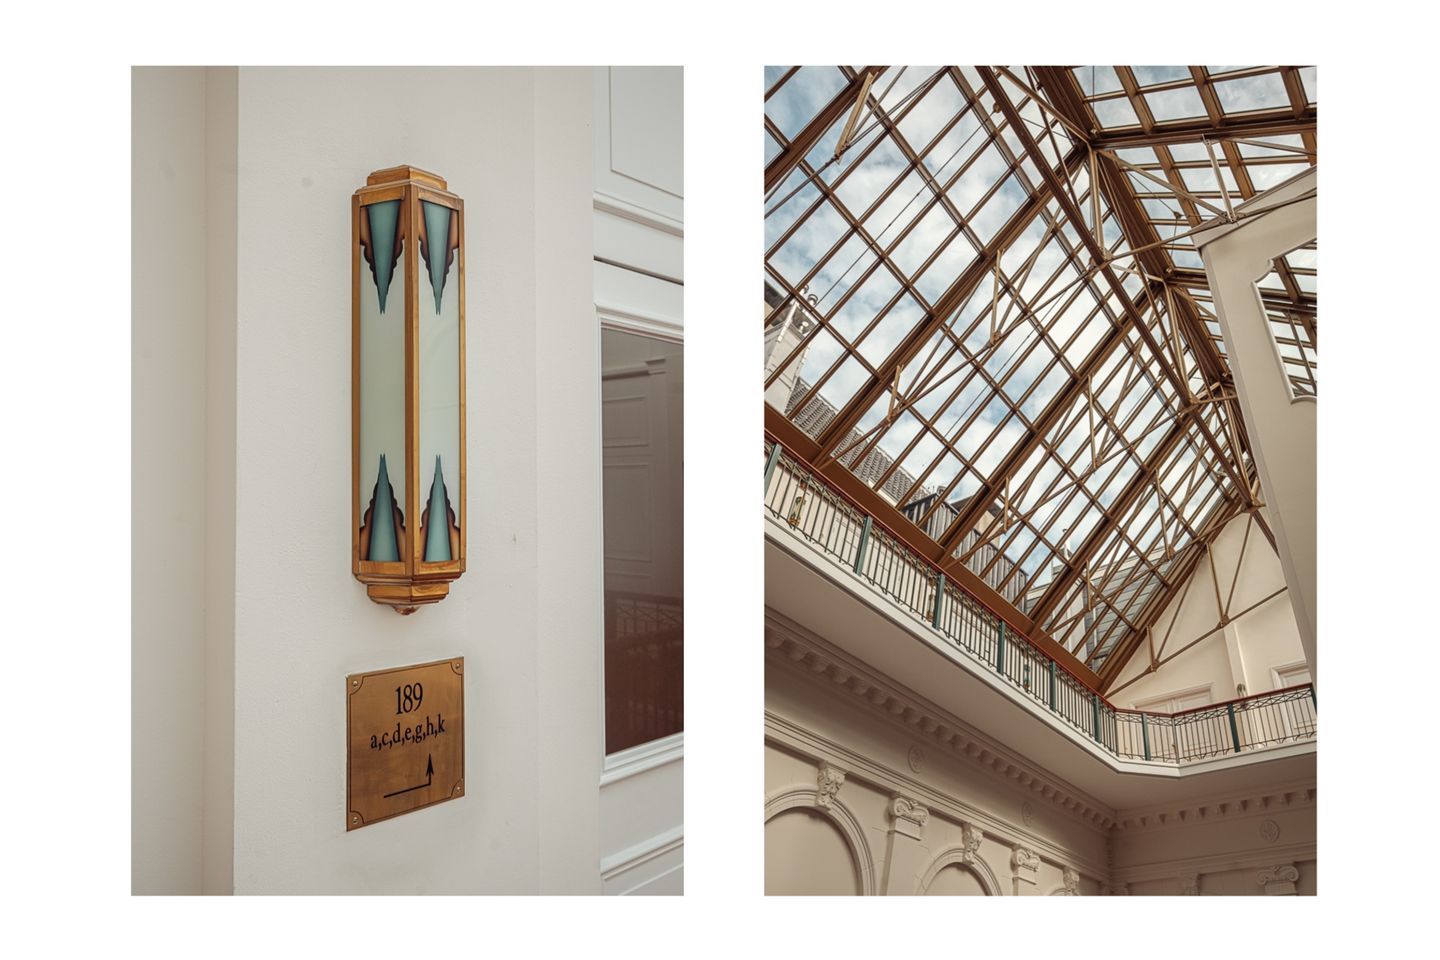
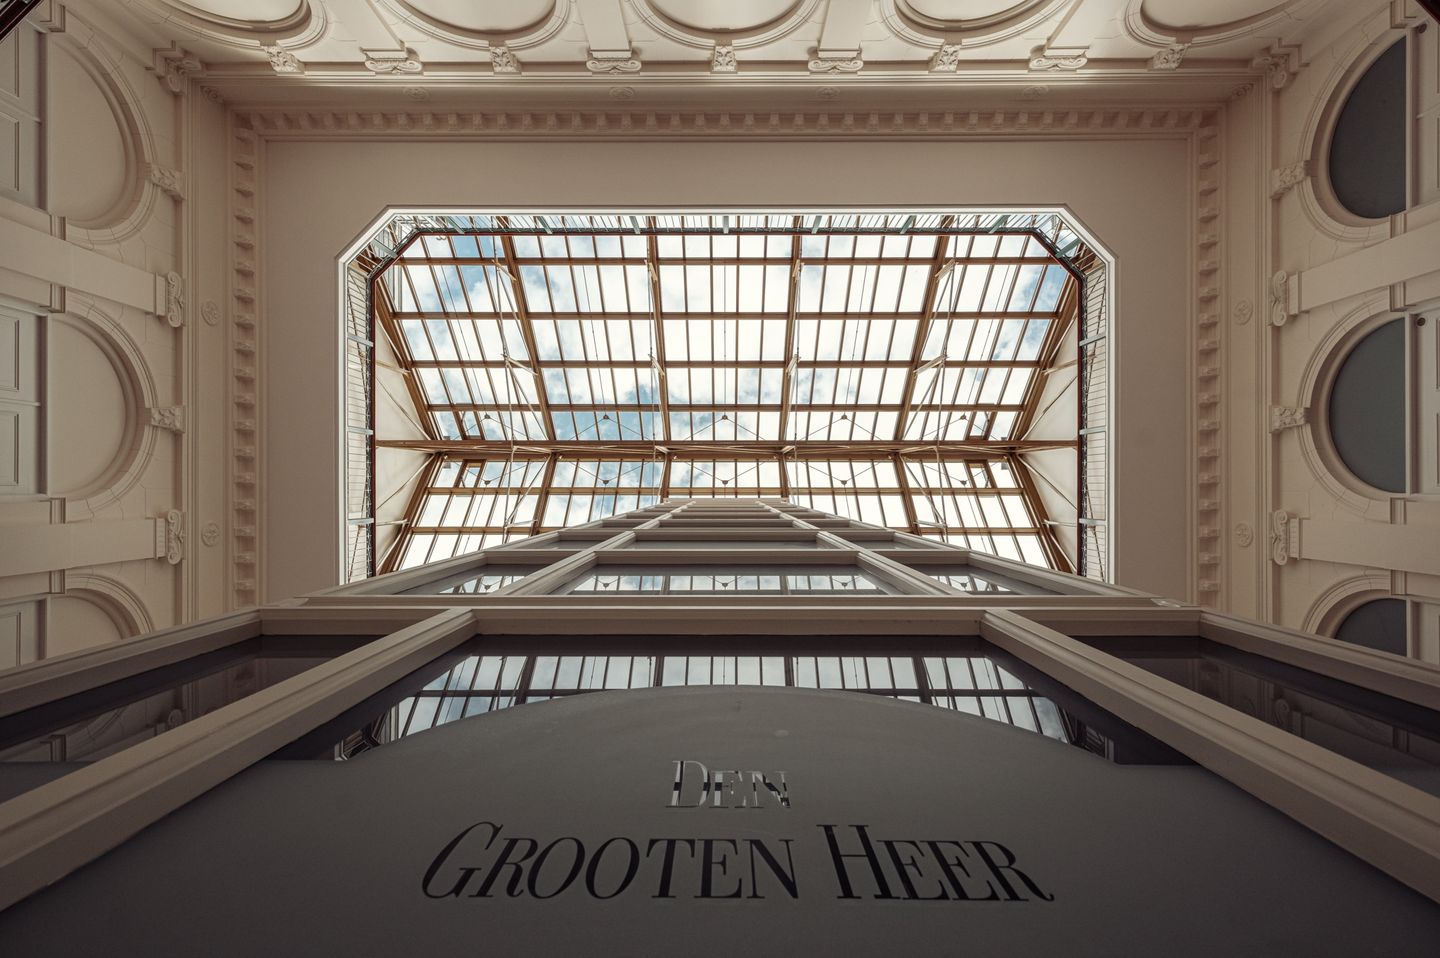
Den Grooten Heer is a listed national monument and was redeveloped in the 1990s into a high-quality residential complex. The impressive central atrium beneath a glass roof forms the focal point of the building.

Residents have access to a heated indoor swimming pool, sauna and solarium, fitness room, communal terraces and an indoor bicycle storage facility.

A resident caretaker is present daily, and the complex is equipped with CCTV security. The combination of monumental architecture, service and extensive amenities makes Den Grooten Heer a unique residential complex within Amsterdam’s canal district.

OWNERS’ ASSOCIATION & CARETAKER

Den Grooten Heer has an active and engaged Owners’ Association. The complex is carefully maintained, and the association has financial reserves as well as a long-term maintenance plan.

The monthly Owners’ Association contribution for the apartment is €707.01, with an additional €12.17 per month for the storage unit.

The parking space is governed by a separate Owners’ Association structure, with a monthly contribution of €160.

LOCATION

Herengracht 189A is situated in the heart of Amsterdam’s canal district, which is included on the UNESCO World Heritage List. Here, you live on one of the city’s most characteristic canals, in the historic centre and at the same time within easy reach of everything that makes Amsterdam so appealing.

The Nine Streets are just around the corner and form one of the city’s most popular shopping areas, with a varied selection of boutiques, specialist shops, galleries, cafés and restaurants. For coffee, breakfast or lunch, contemporary favourites nearby include Screaming Beans on Runstraat and Bakkerij Wolf on Wolvenstraat, while Pluk 9 Straatjes is a popular destination for breakfast, lunch and coffee.

The area also offers an excellent culinary scene. In the Nine Streets, Jansz. at Pulitzer Amsterdam serves contemporary Dutch cuisine. For a classic cocktail, Pulitzer’s Bar is also close by. Those looking for a special fine-dining experience will find Spectrum at the Waldorf Astoria further along the canal district, an elegant restaurant on the Herengracht.

The Jordaan, Dam Square, Spui and the principal shopping streets of the city centre are all easily accessible on foot or by bicycle. This location therefore combines the historic grandeur of the Herengracht with the vibrancy of contemporary Amsterdam.

From the apartment itself, the Herengracht provides an ever-changing daily backdrop: fresh greenery in spring, full tree canopies in summer, warm tones in autumn and broader canal views during winter.

KEY FEATURES

Situated in the former bank building and listed national monument Den Grooten Heer;
freehold property;
approximately 171 m² of living space arranged over two floors;
three generously sized bedrooms and two bathrooms;
accessible by lift;
external storage unit of 6.50 m²;
private parking space in the internal parking garage, offered separately for €175,000;
Owners’ Association contribution for the apartment and storage unit: €719.18 per month;
Owners’ Association contribution for the parking space: €160 per month;
active and engaged Owners’ Association with financial reserves and a long-term maintenance plan;
completion by mutual agreement.

Details

Transfer

Asking price
€ 1.995.000 k.k.
Status
Available
Acceptance
In consultation
Address
Herengracht 189-A
Zipcode
1016 BE
City
Amsterdam

Build

Type
Upper floor apartment
Build type
Existing
Build year
1900

Surface and volume

Living surface
ca. 171m²
Volume
ca. 601m³

Layout

Rooms
4
Bedrooms
3
Bathrooms
2

Energy

Energy label
Niet verplicht

Location

[ { "address": "Herengracht 189-A", "zipCode": "1016 BE", "city": "Amsterdam", "lat": 52.3743, "lng": 4.88795 } ]

Interested in this property?

The form has successfully been sent. We wil contact you as soon as possible.

Unfortunately we can not conclusively determine whether you are a human or an automated bot/spammer. Hence, we are unable to submit the form. Please retry or contact the real estate agent directly via email.

Something went wrong while sending the contact form. Check if you correctly filled in all required fields and try again.

Contact details
Shanine van Elleswijk
Prefer direct contact?

Call or email us