DINSDAGSTRAAT 18, ALMERE
Spacious living surrounded by greenery, with a deep garden, private garage, roof terrace and excellent potential for further expansion
118.5 m² of living space | three bedrooms | home office | internal garage | parking on private property | 18.4 m² roof terrace | energy label A+ | 13 solar panels
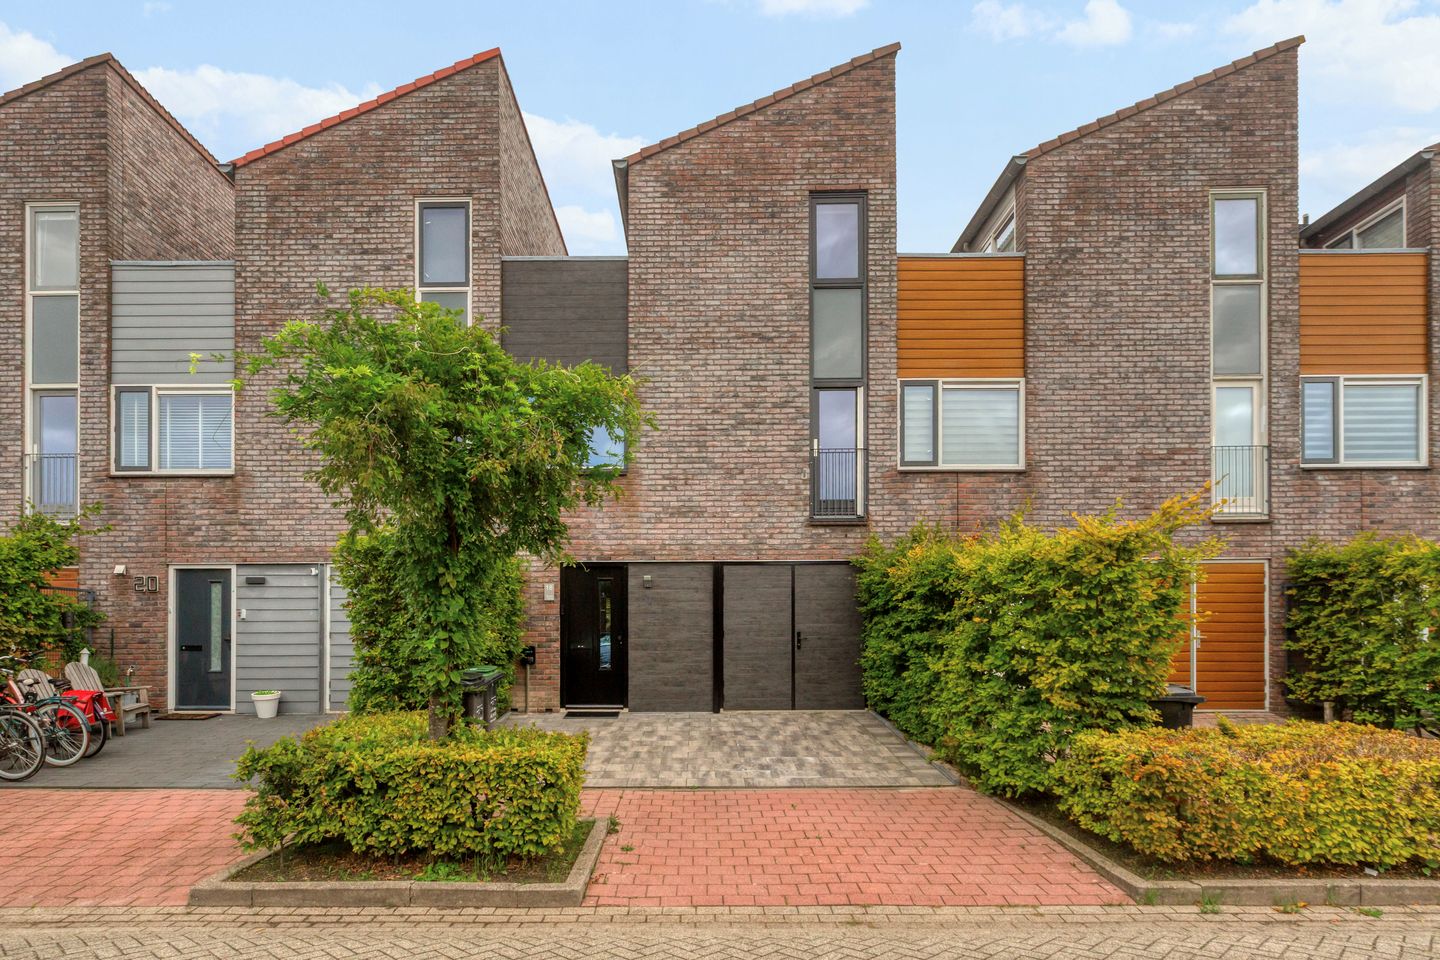
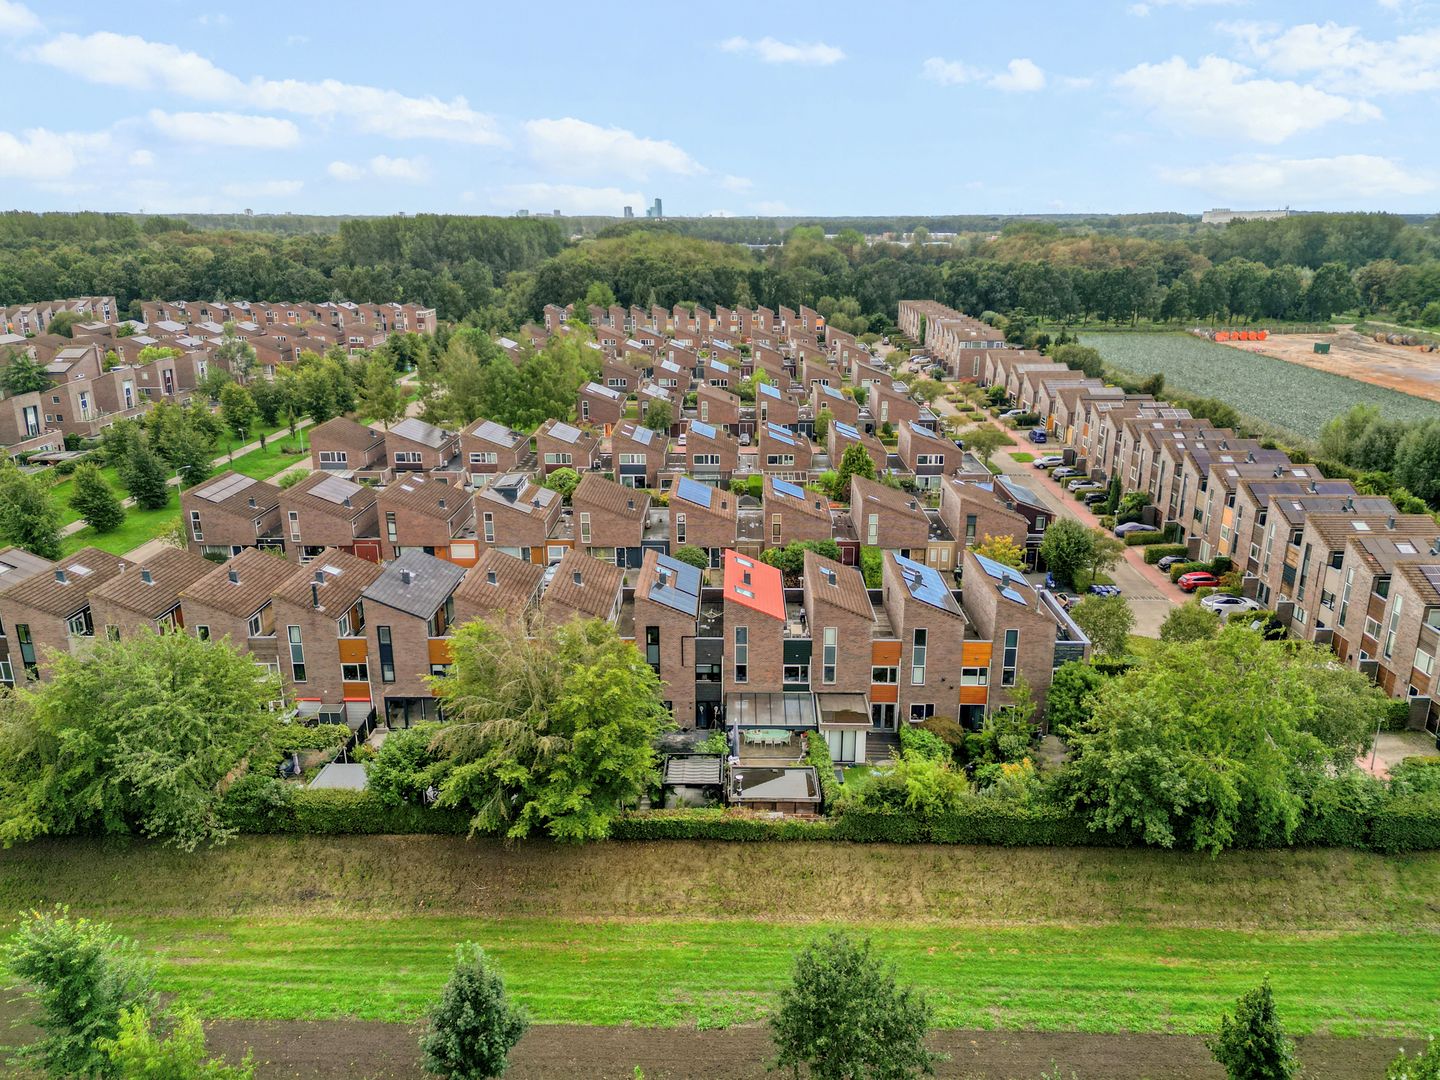
Located at Dinsdagstraat 18, this surprisingly spacious and playfully designed home has greenery literally right behind the garden. The property offers approximately 118.5 m² of living space, spread across three floors, and combines a generous living level with three bedrooms, a separate home office, an internal garage, a deep green rear garden and a highly private roof terrace.
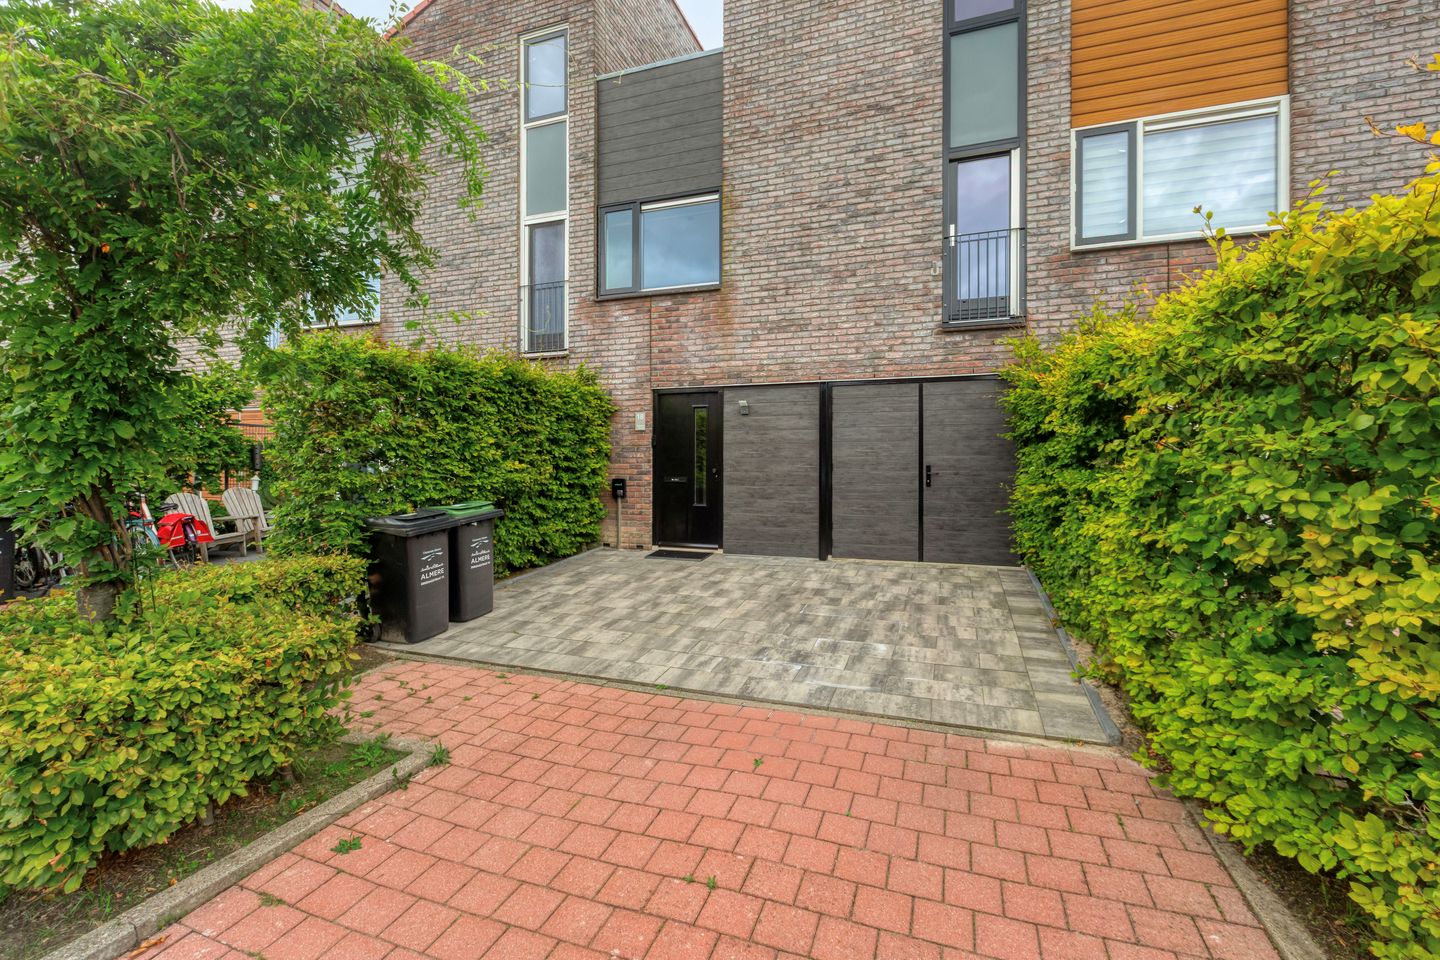
The home also has a great deal to offer from a practical and future-oriented perspective. Parking is available on the private driveway, which is also equipped with an EV charging point. Thanks to energy label A+ and 13 solar panels, the property is energy-efficient and well prepared for the future.
In addition, the property offers significant potential for further expansion. By incorporating the garage into the living accommodation, adapting the void and extending the rear of the property by approximately 2.5 metres, an indicative 36.7 m² of additional floor area could potentially be created, increasing the living area towards approximately 155 m². These possibilities are expressly indicative and depend on, among other things, permits, structural feasibility, execution and a new NEN measurement after completion.
GROUND FLOOR
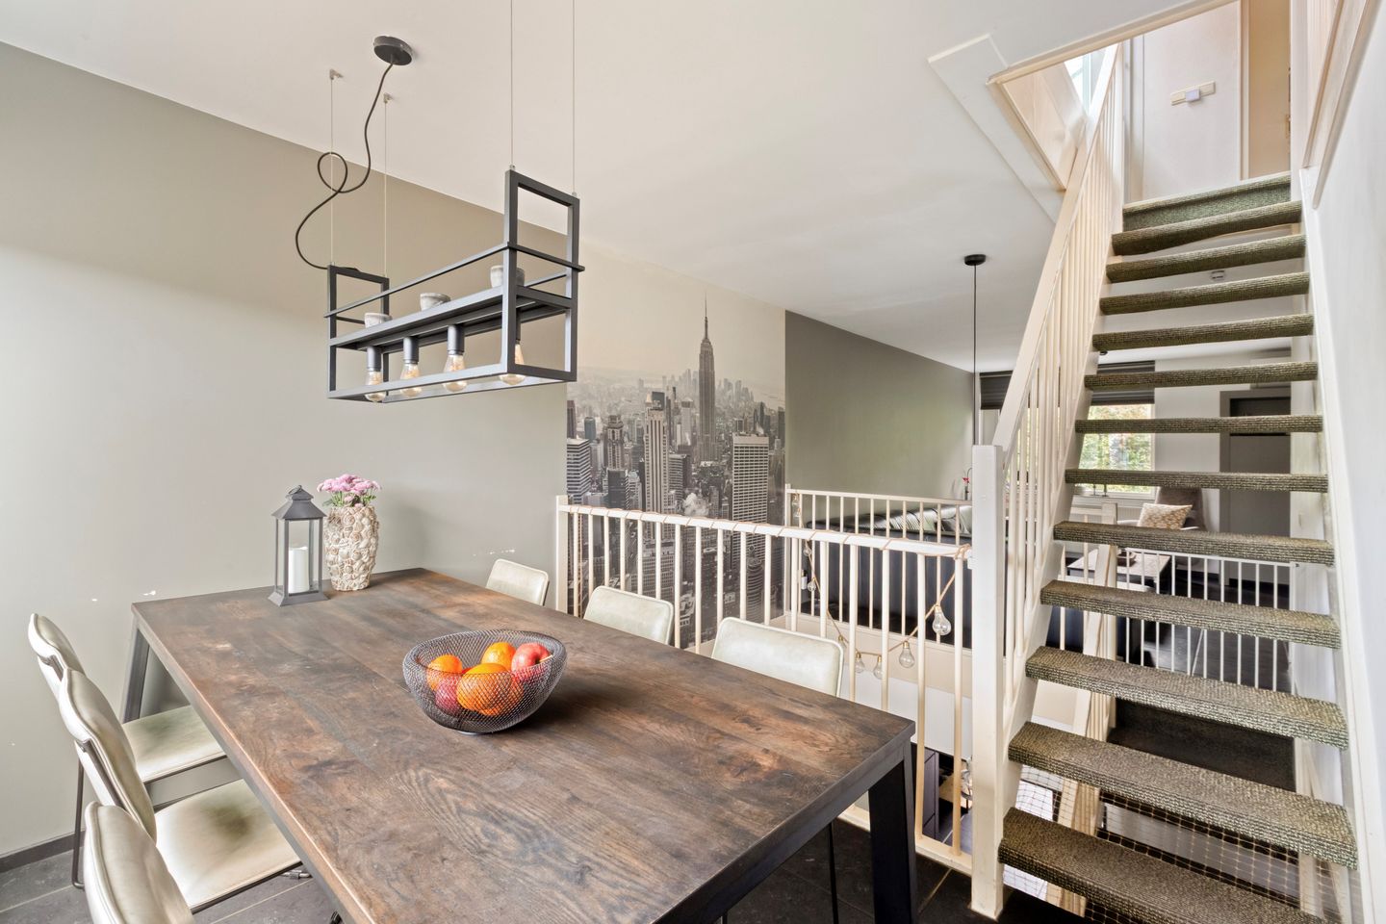
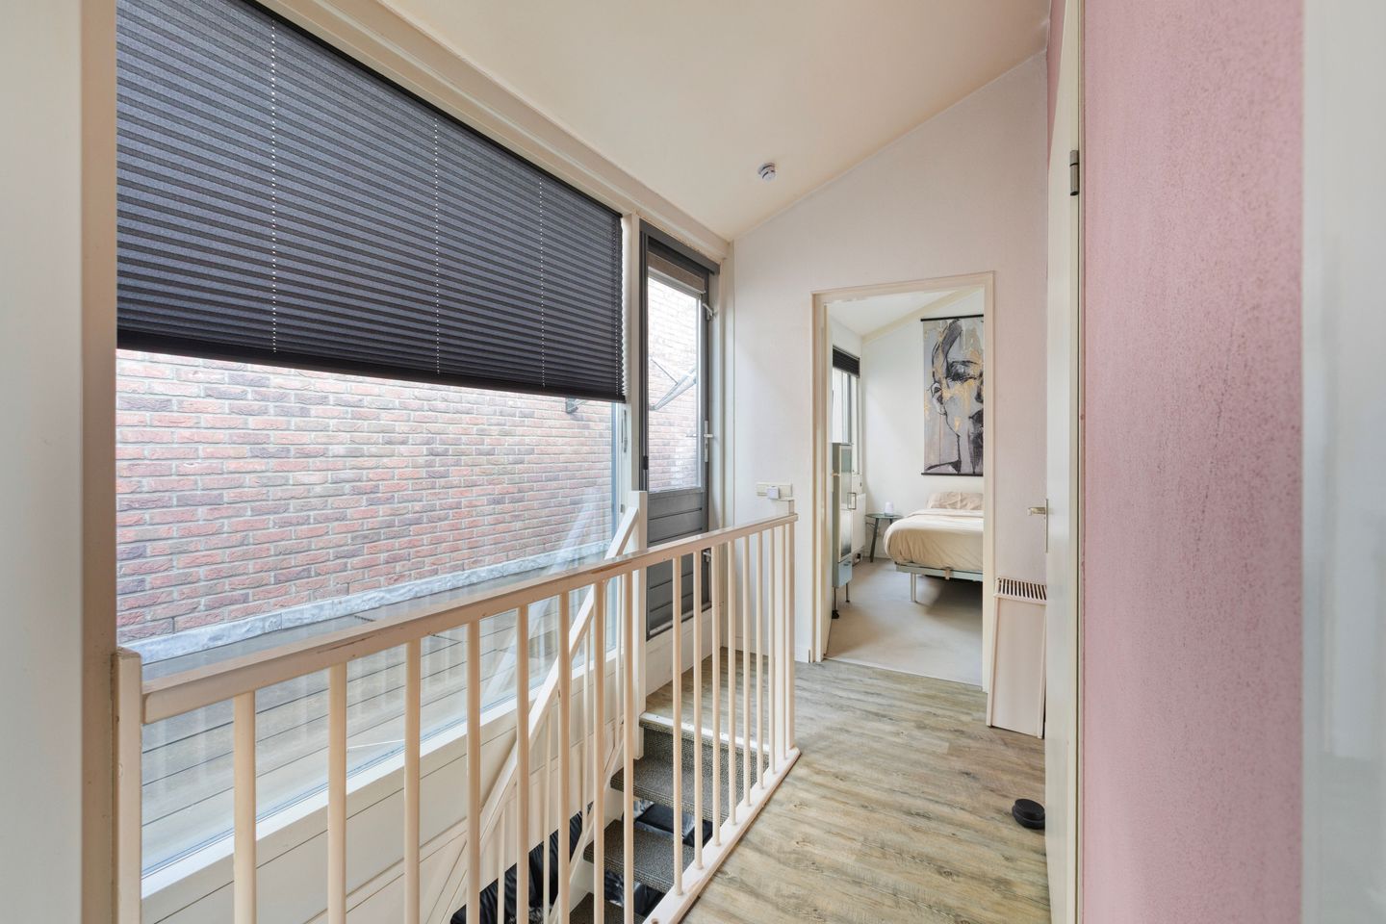
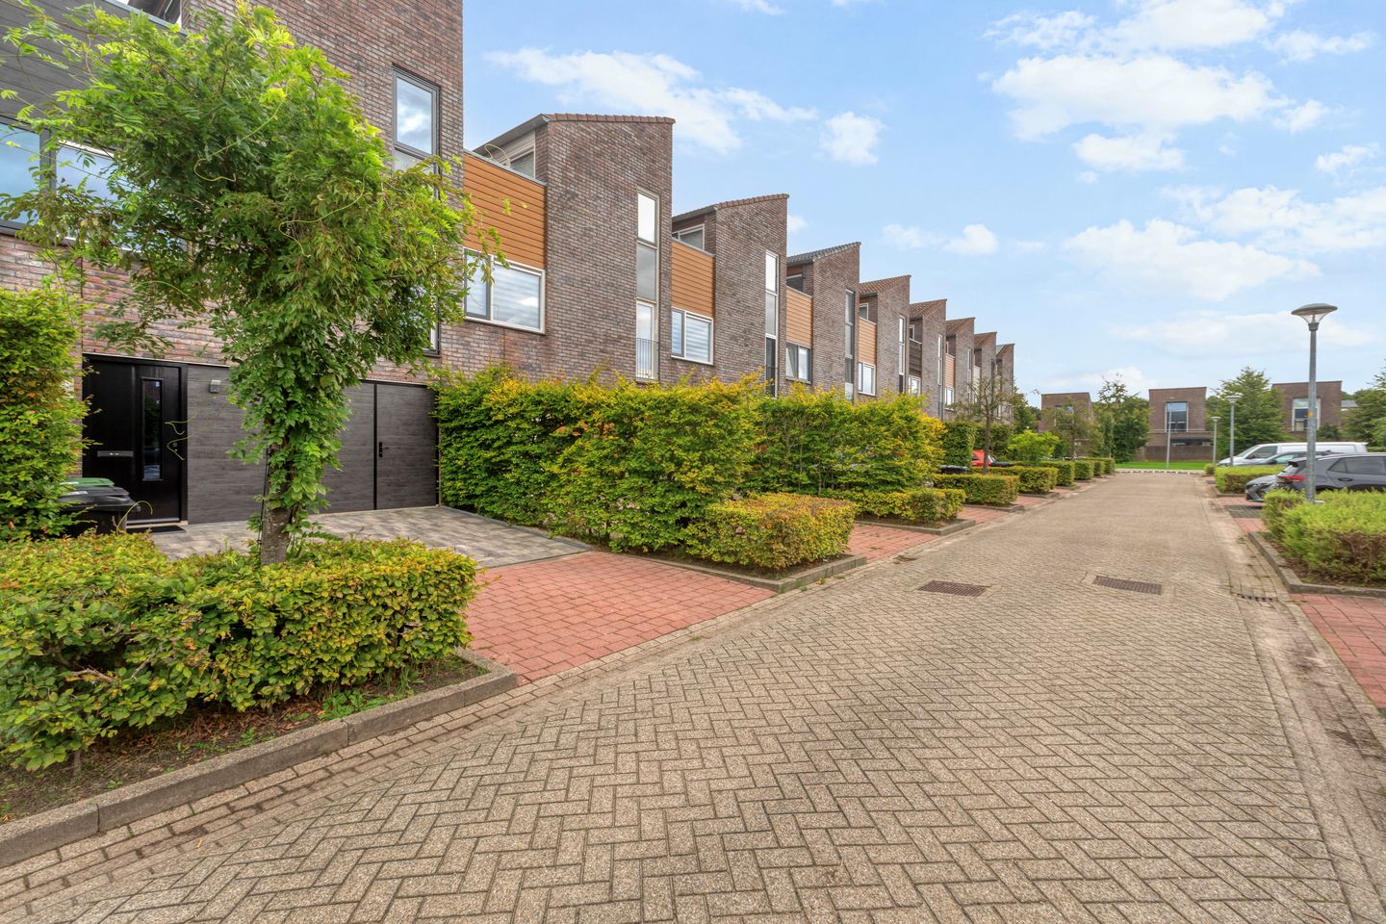
The property is approached via its own driveway. The entrance opens into a spacious hallway with an open staircase and void, immediately giving the home a distinctive character.
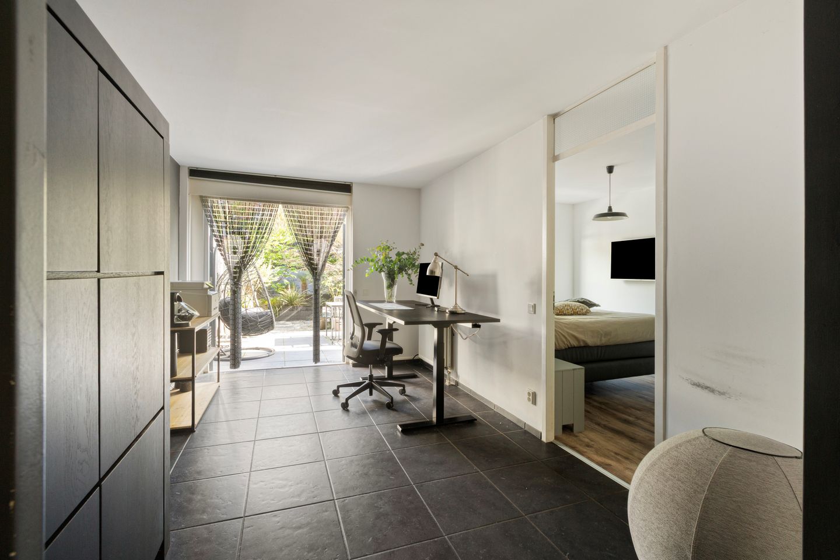
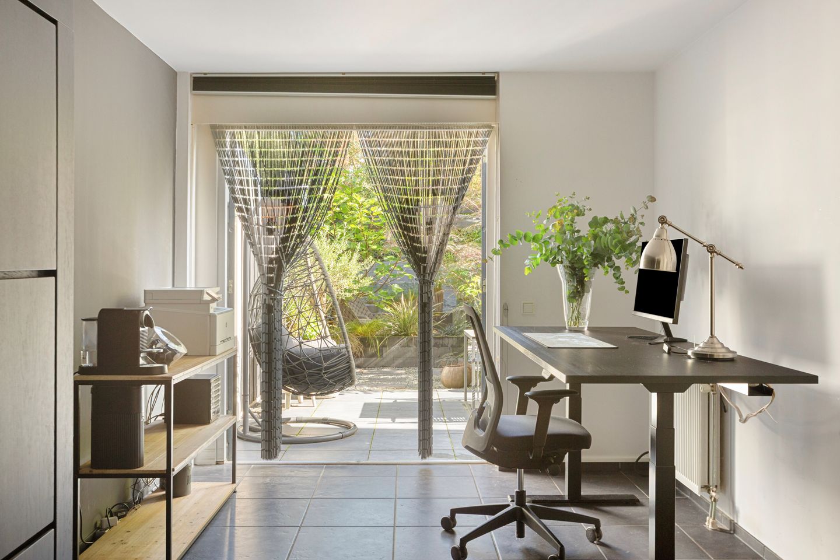
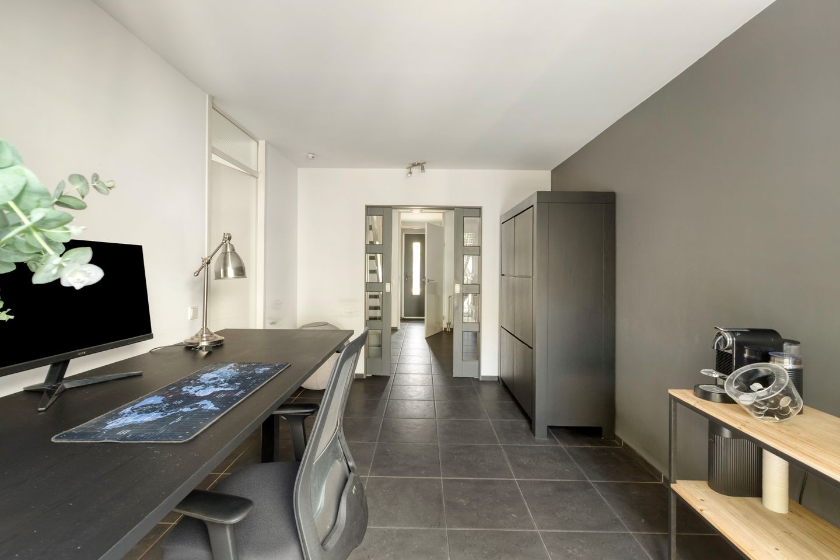
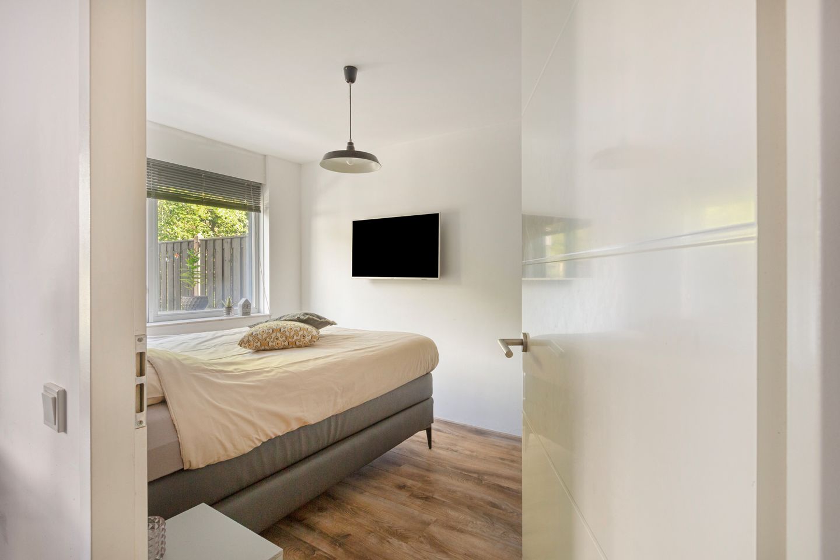
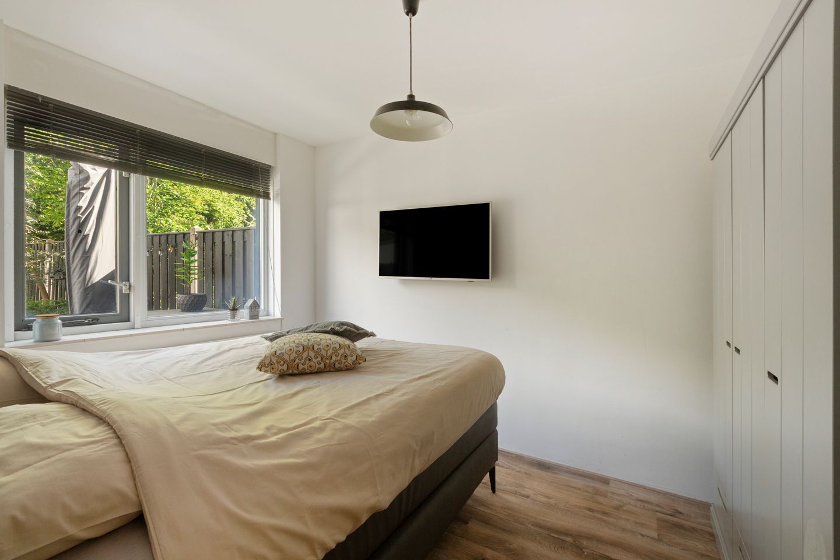
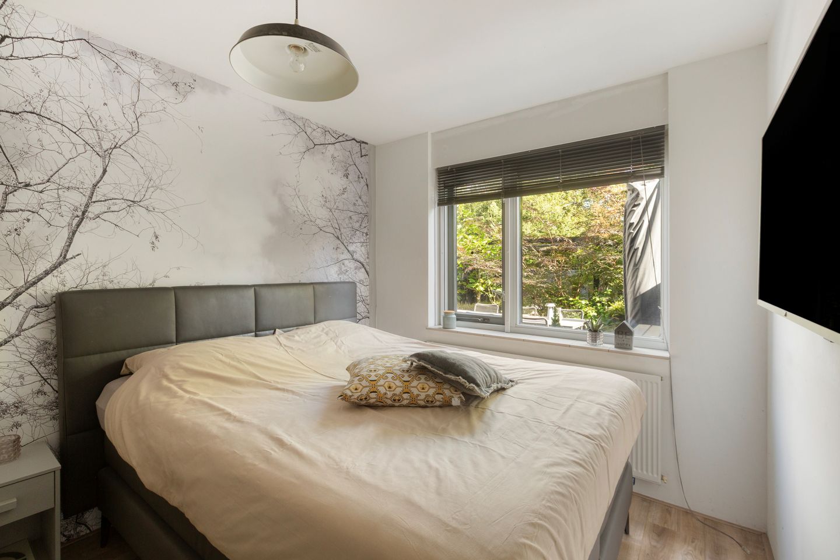
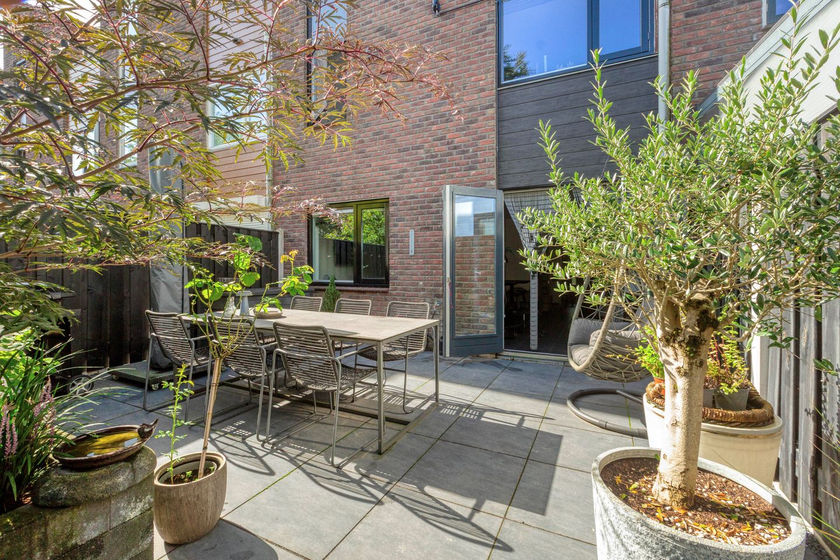
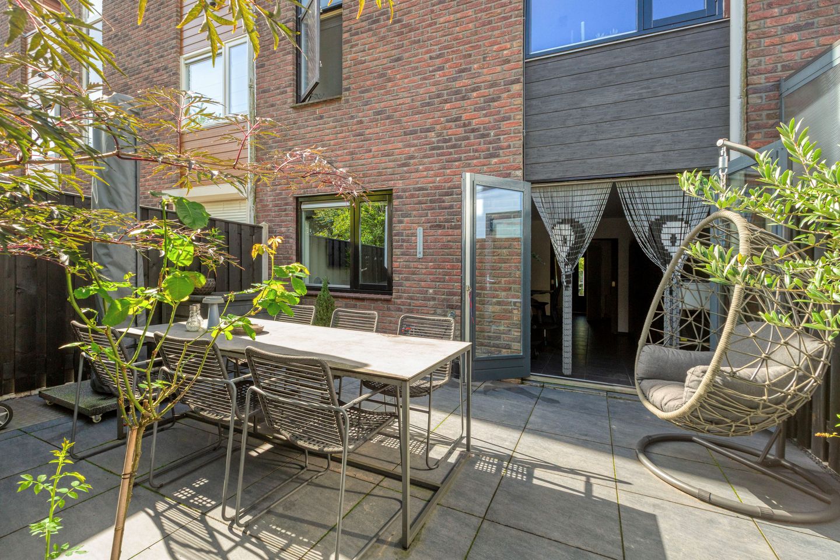
This floor comprises a home office and a bedroom. The home office adjoins the rear garden and has direct access outside through French doors. This room is ideally suited for working from home, a private practice or use as an additional living space.
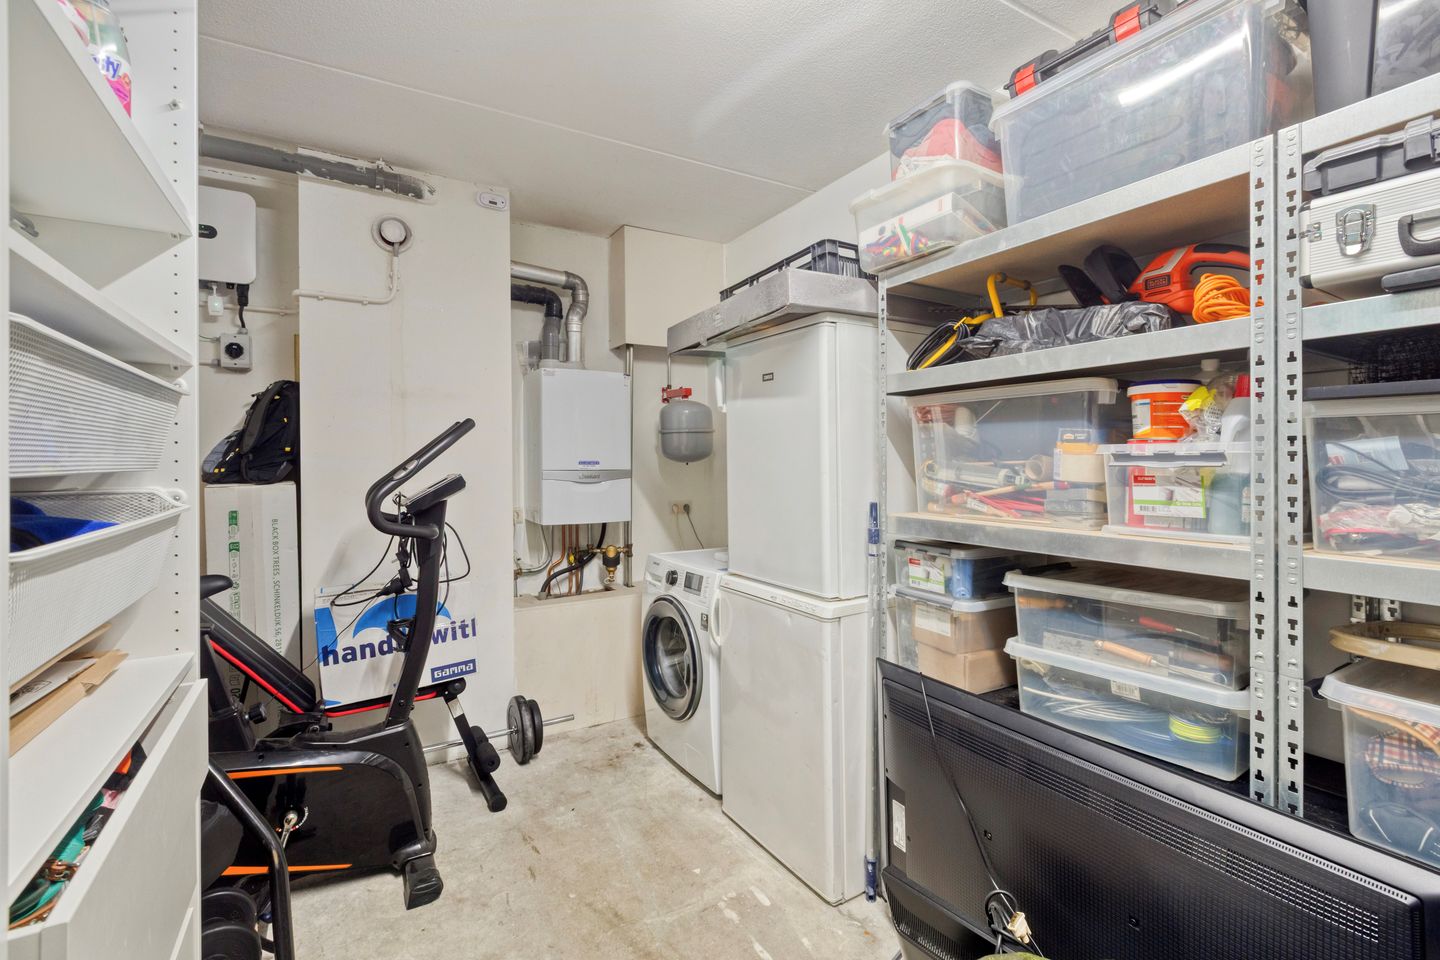
Also located on this floor are a separate toilet, practical storage space and the internal garage. According to the measurement report, the garage is classified as approximately 15.9 m² of other internal space.
LIVING FLOOR
The first floor forms the heart of the home.
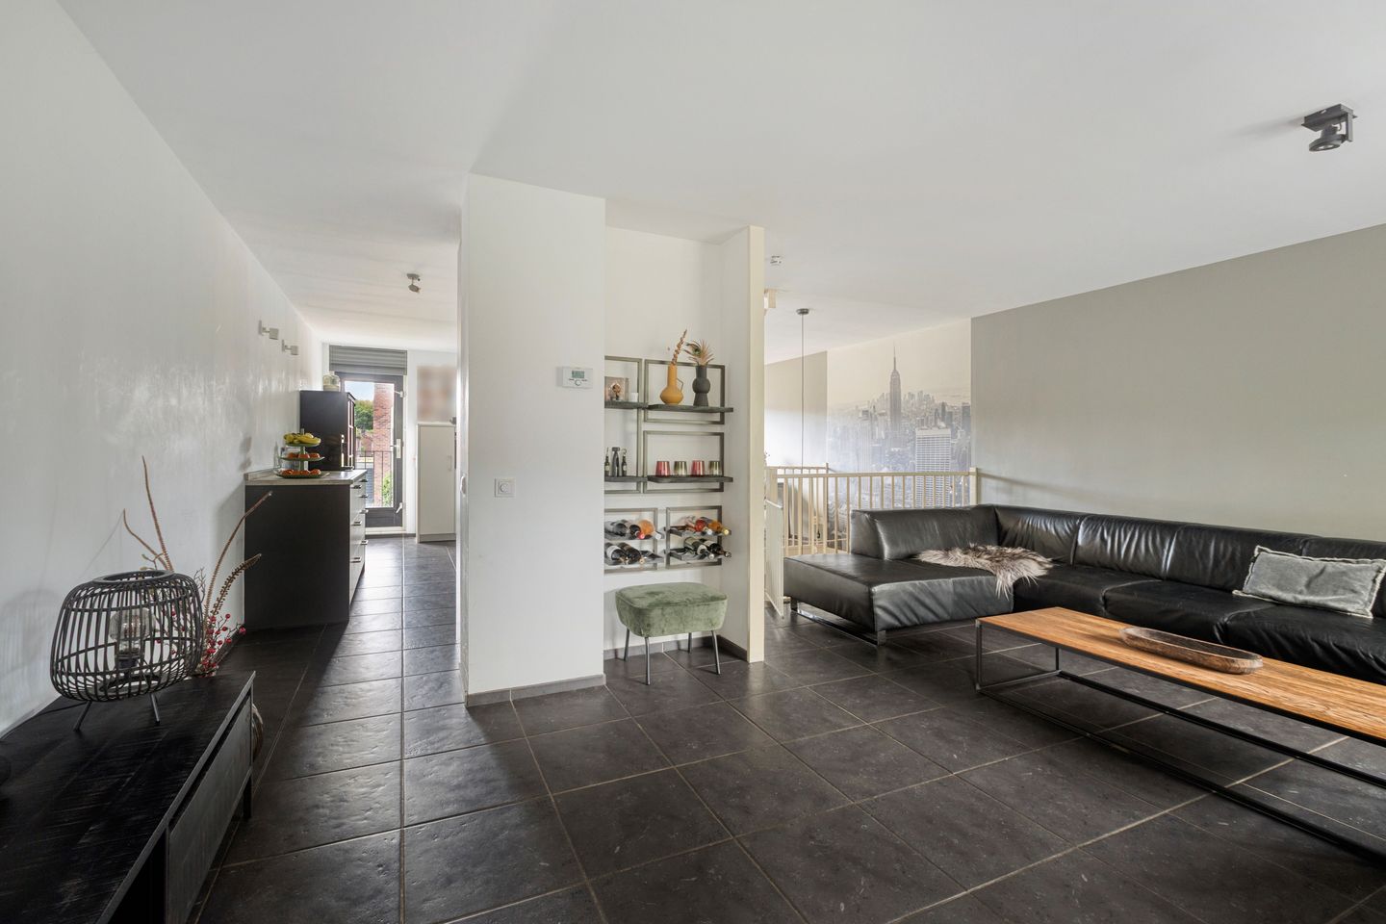
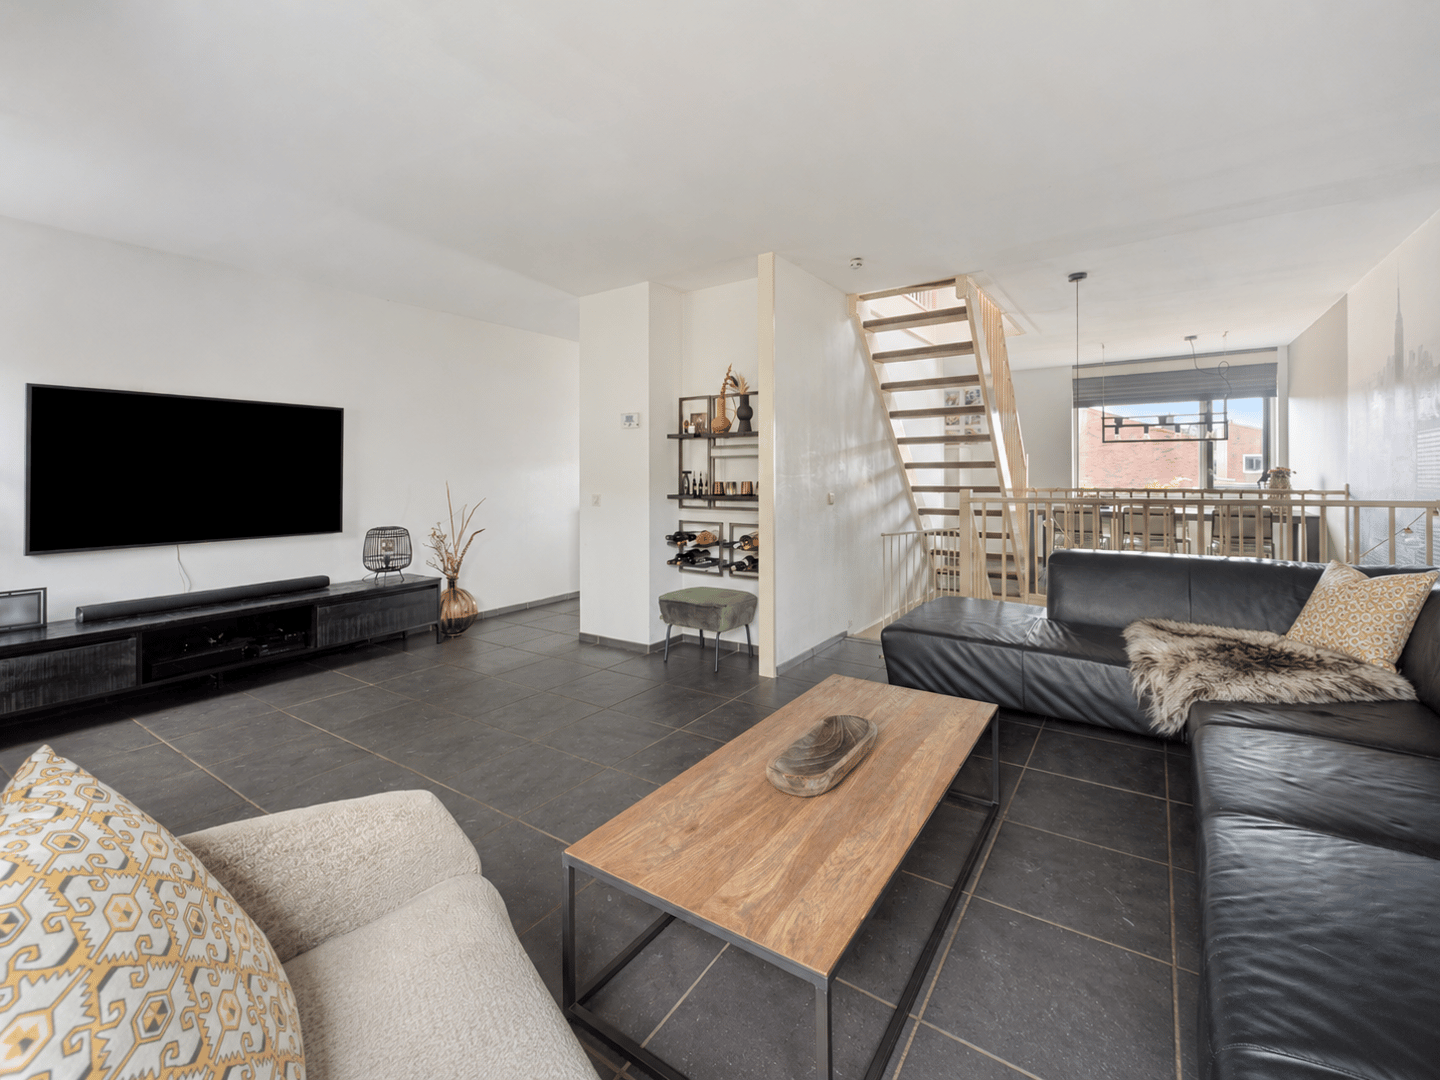
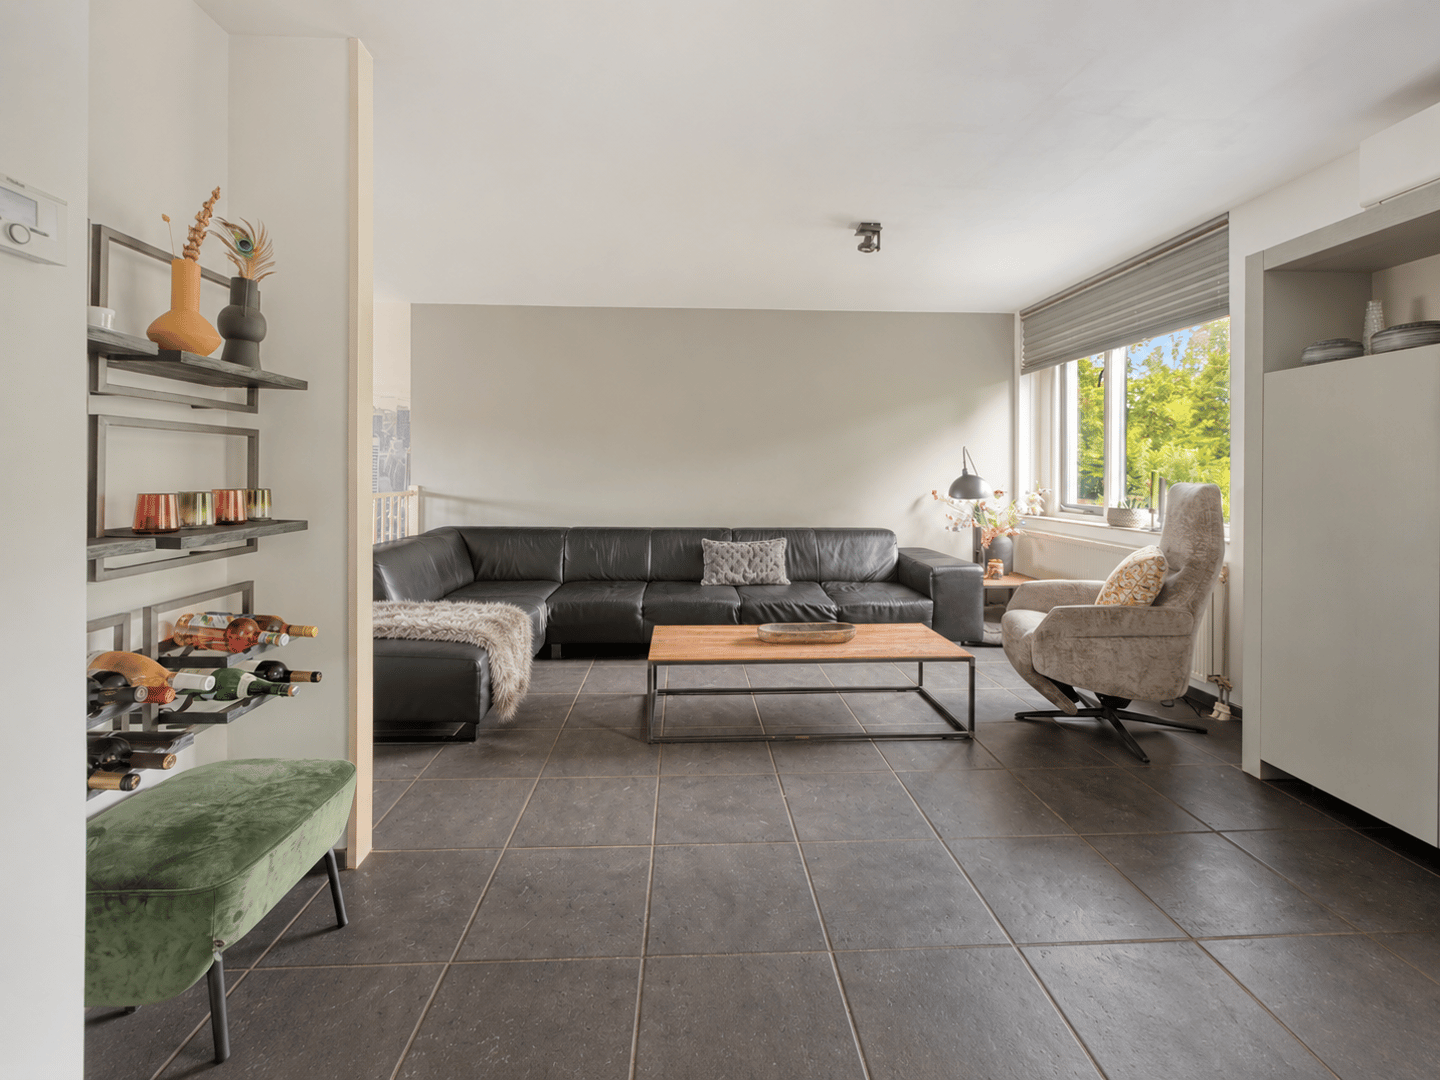
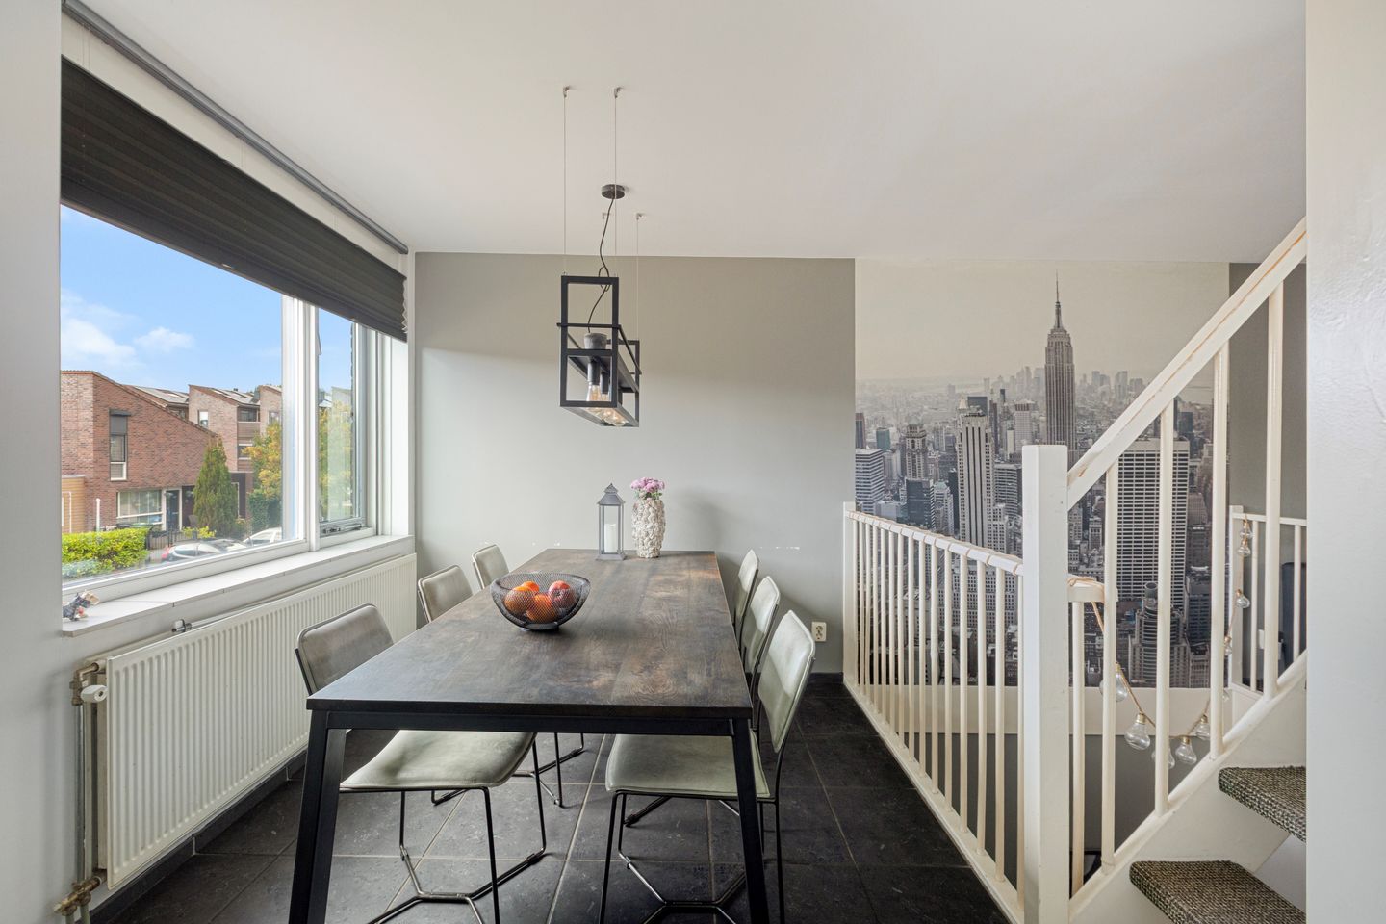
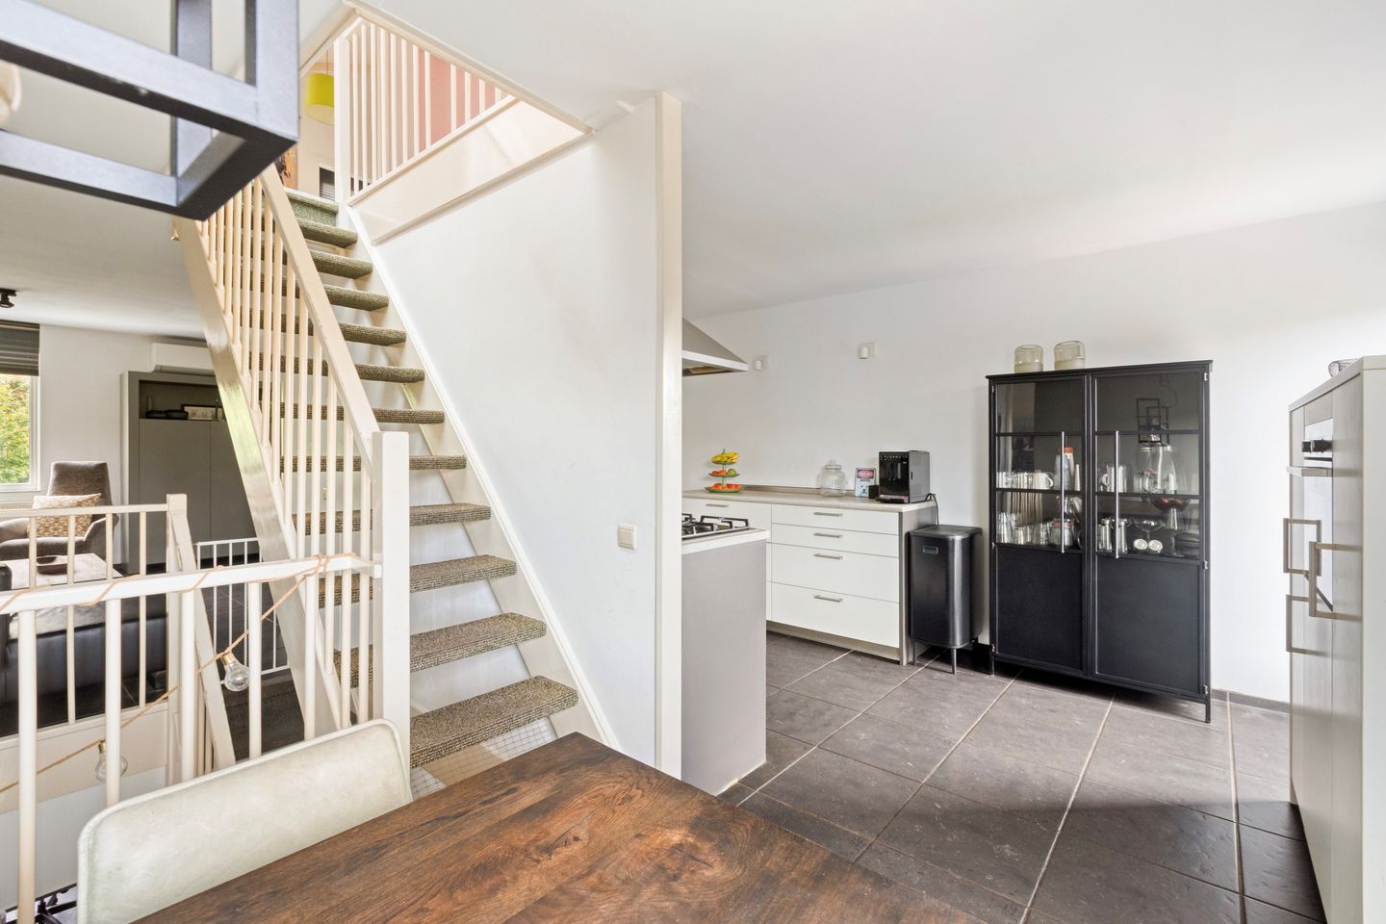
Here, the living room, dining area and kitchen are combined in one generous open-plan living floor. The sightline runs almost from façade to façade: from one side, you can look through the entire floor towards the window on the opposite side. This creates a particularly open feel and allows daylight to enter deeply from both sides.
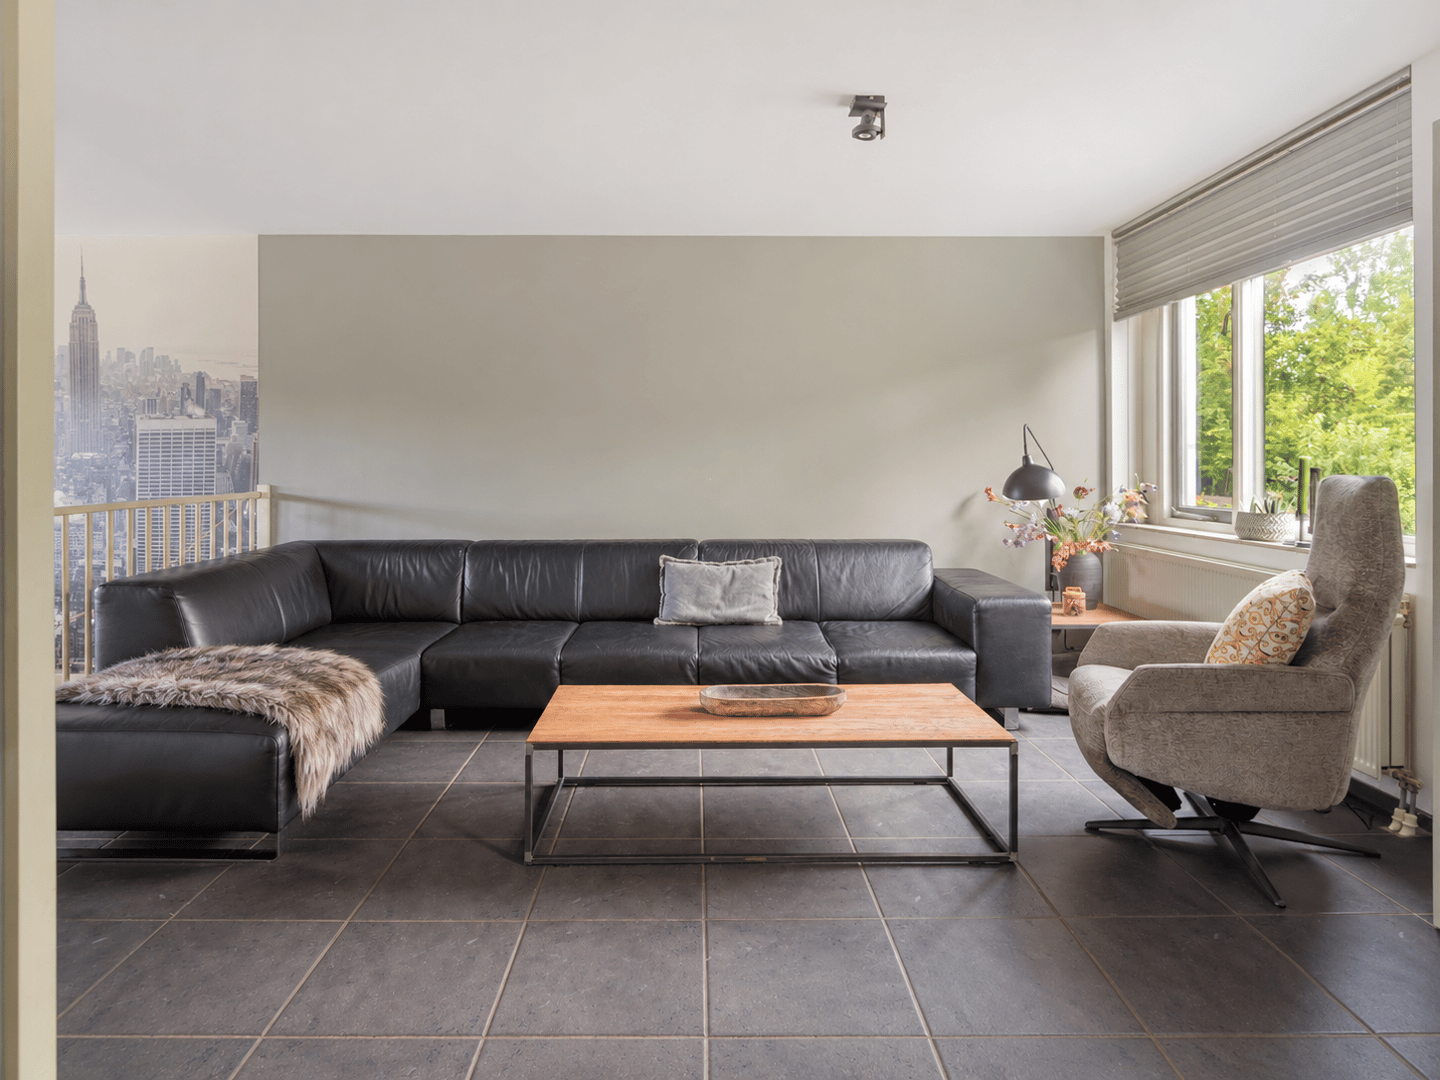
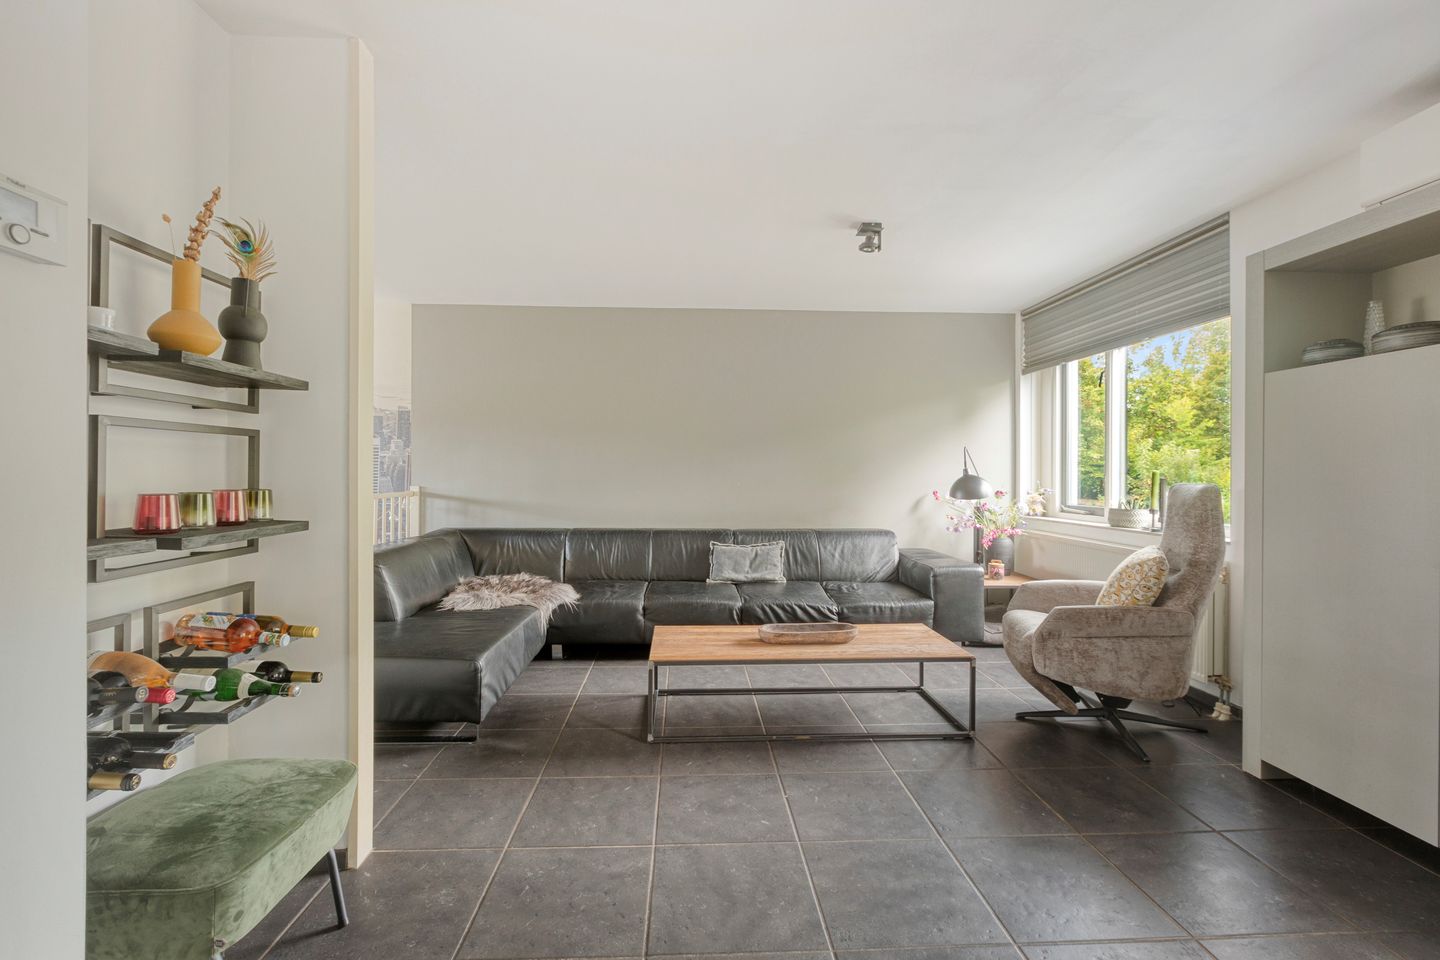
The living room offers ample space for a large seating area. On the opposite side is the dining area, positioned directly beside the void and the open staircase. This creates a playful connection between the different levels and gives the home a strong sense of space.
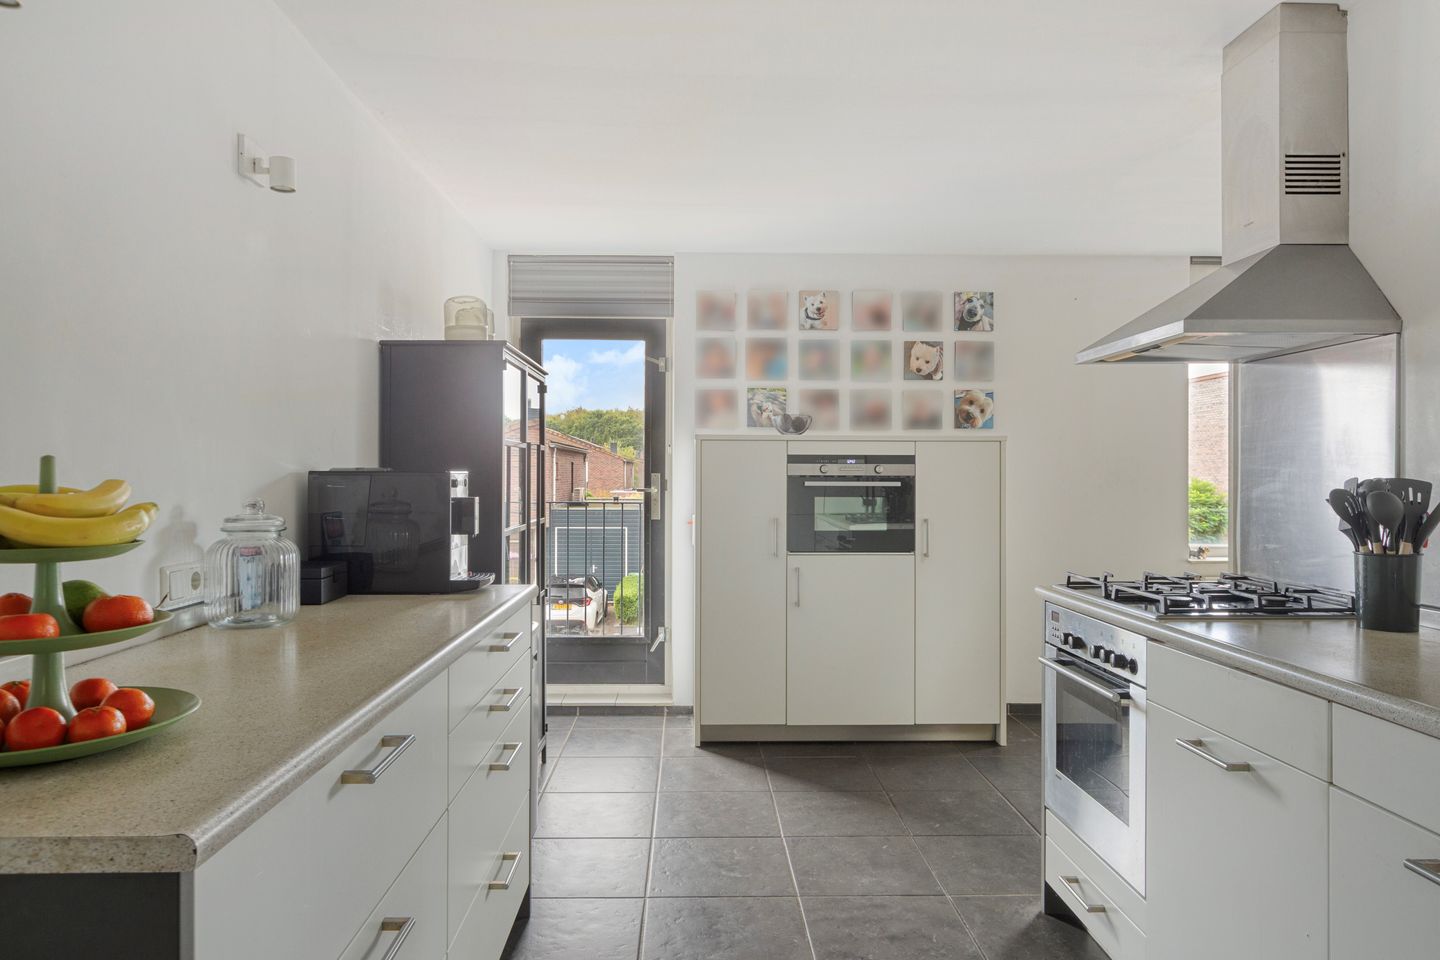
The kitchen is generously sized and offers plenty of worktop and storage space. Its practical layout keeps it open to the rest of the floor.
SECOND FLOOR
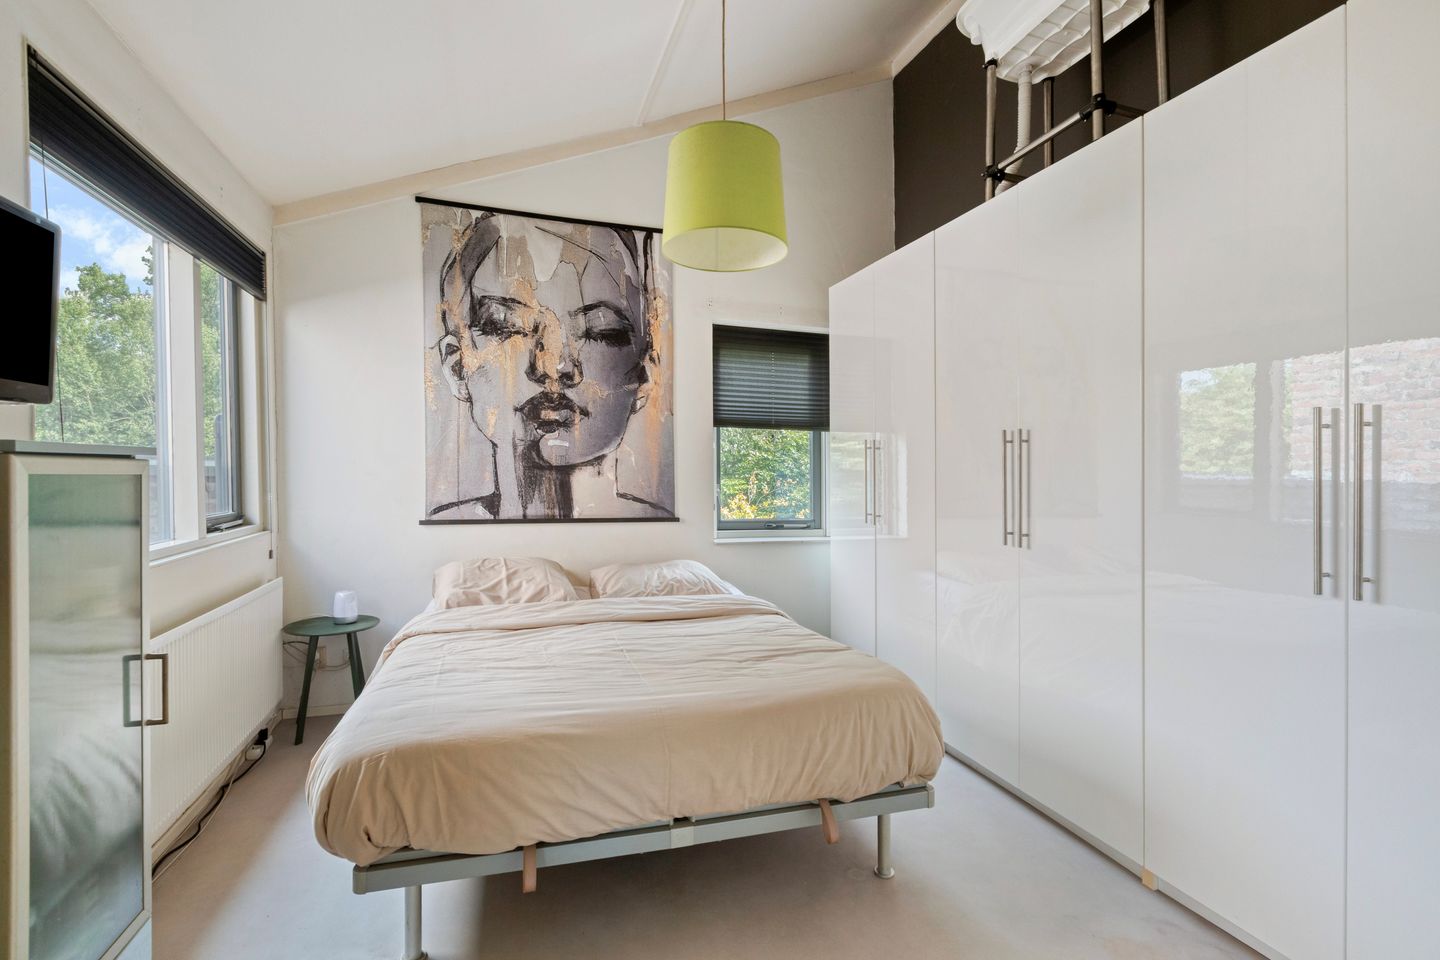
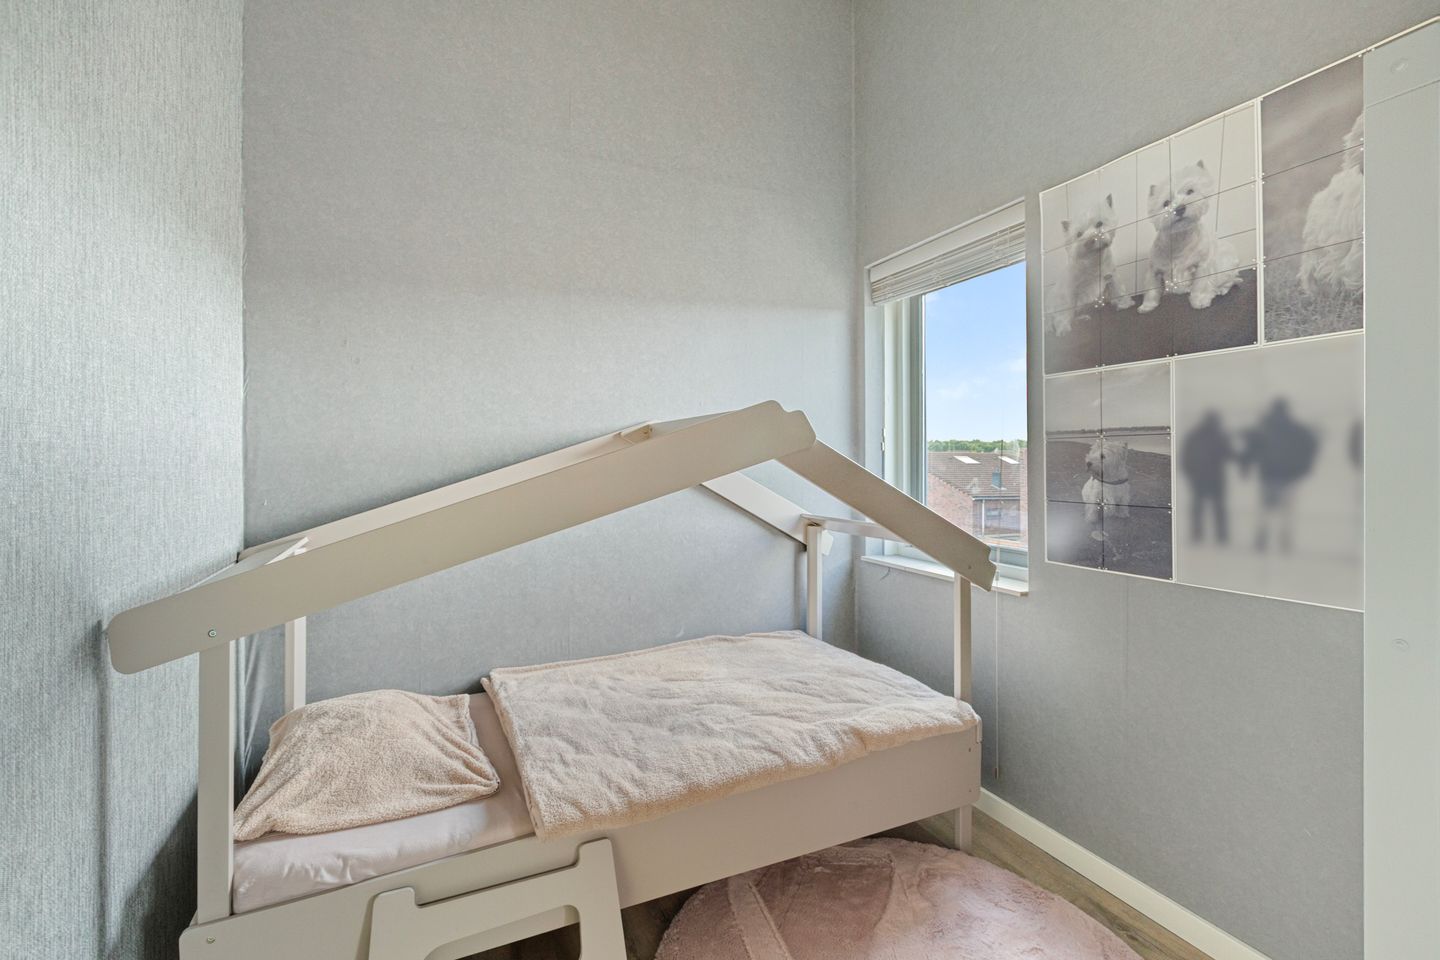
The second floor comprises two bedrooms and the bathroom.
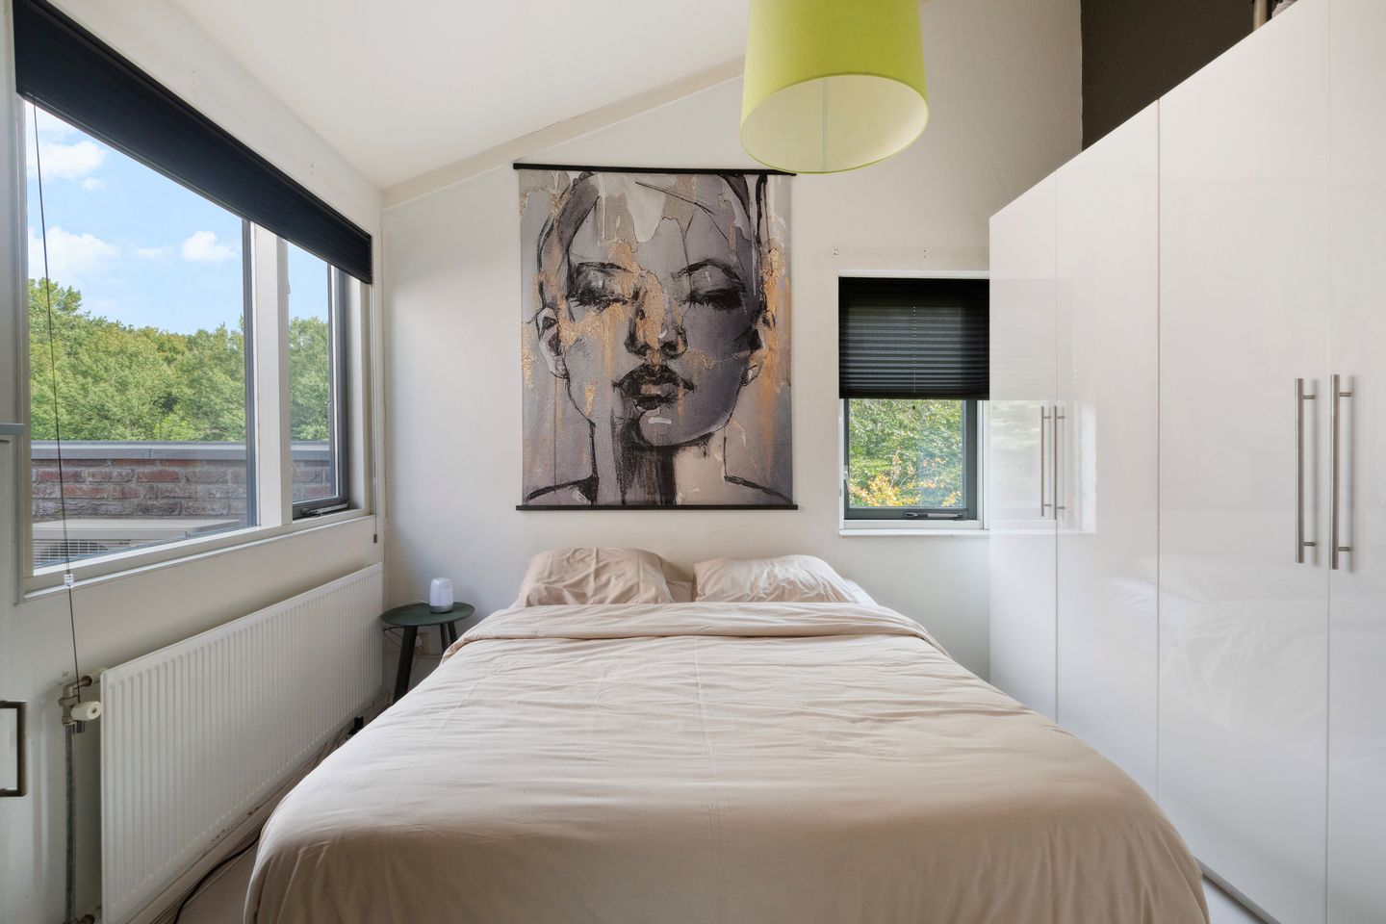
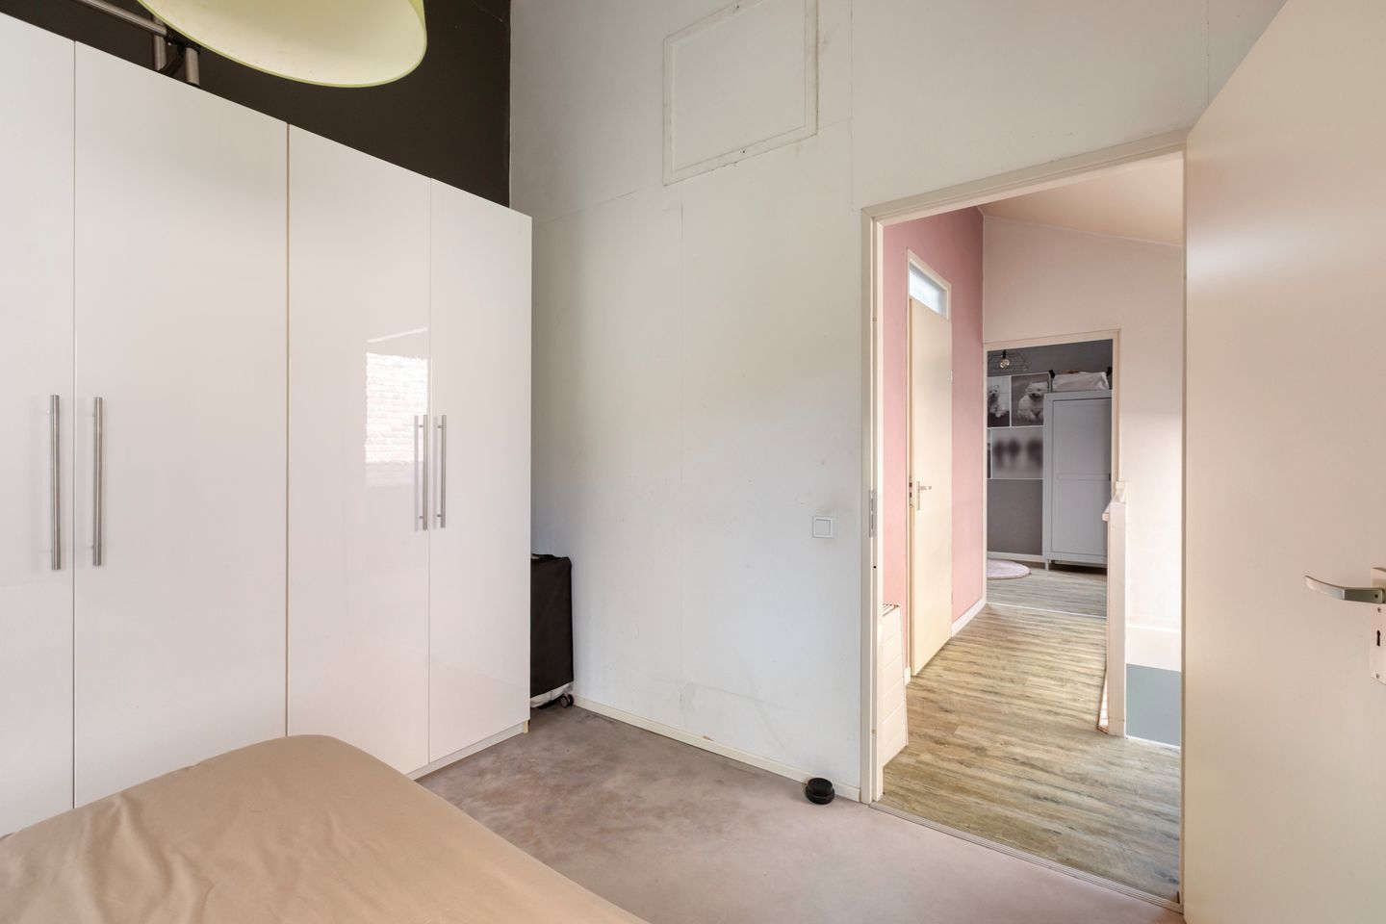
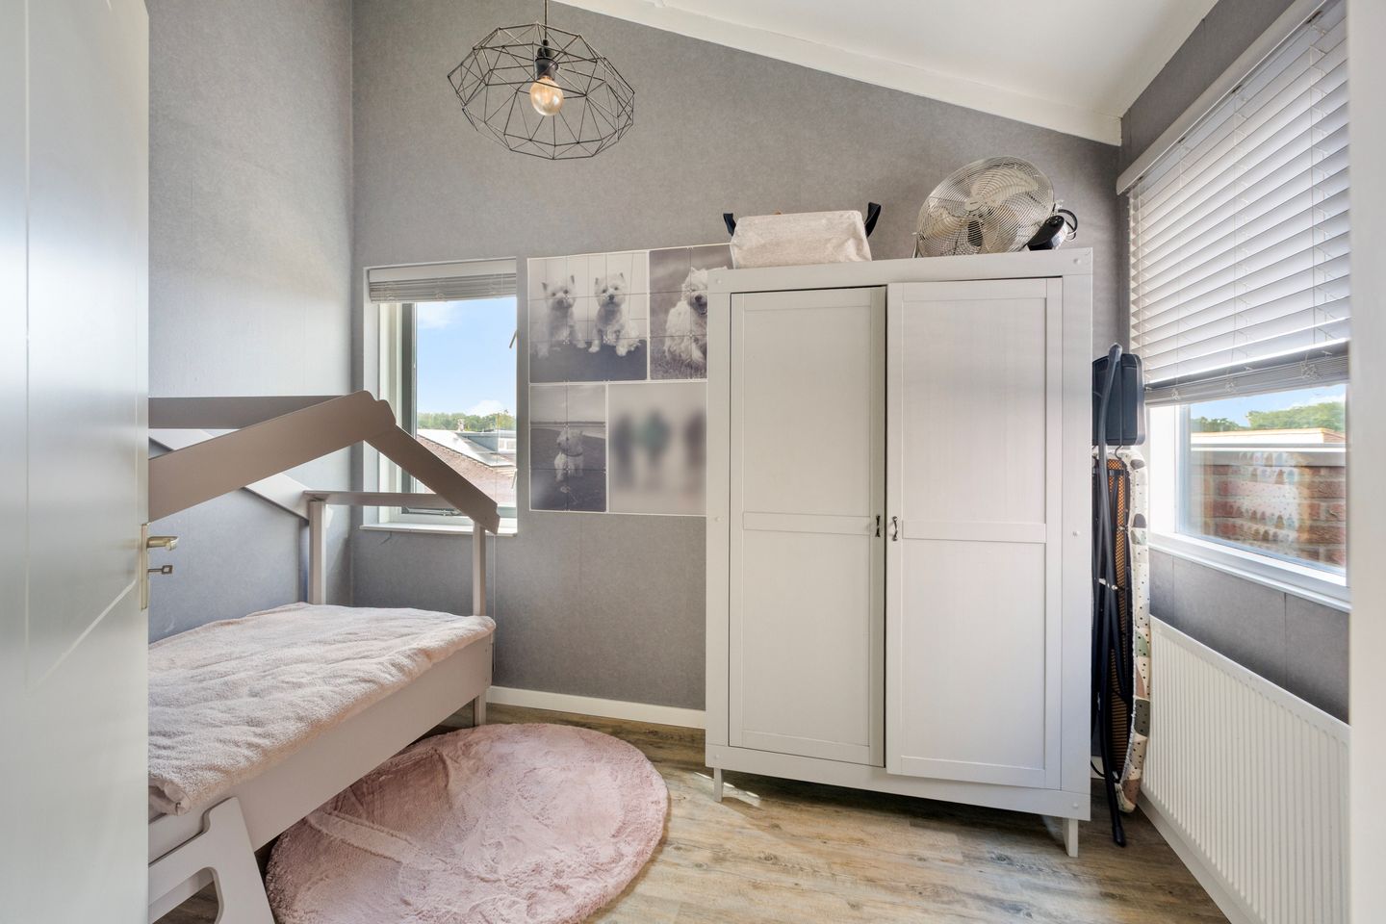
The bedrooms are bright and well proportioned. Windows on different sides provide plenty of natural light and views of the green surroundings.
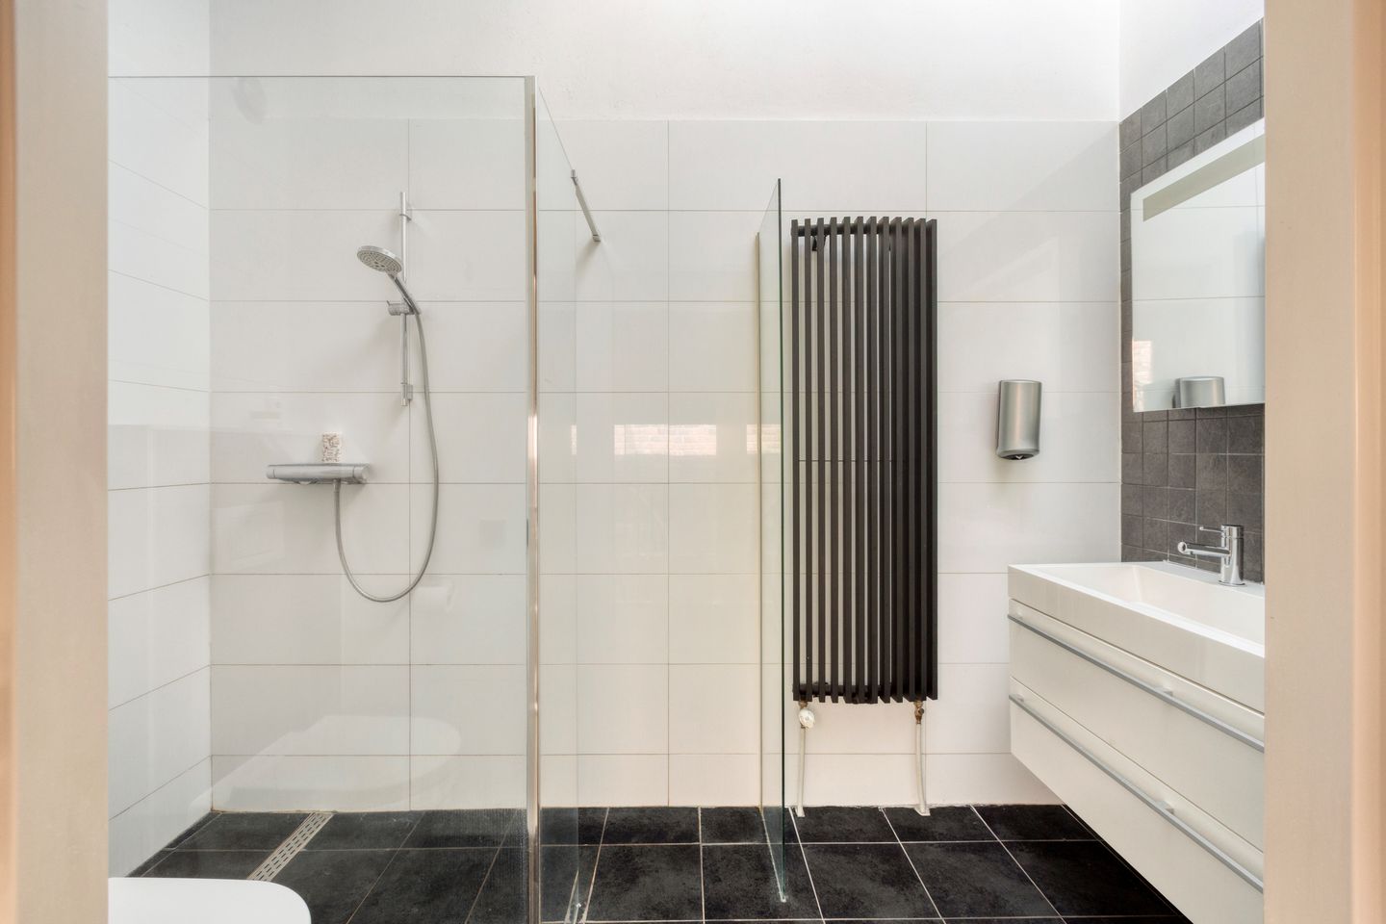
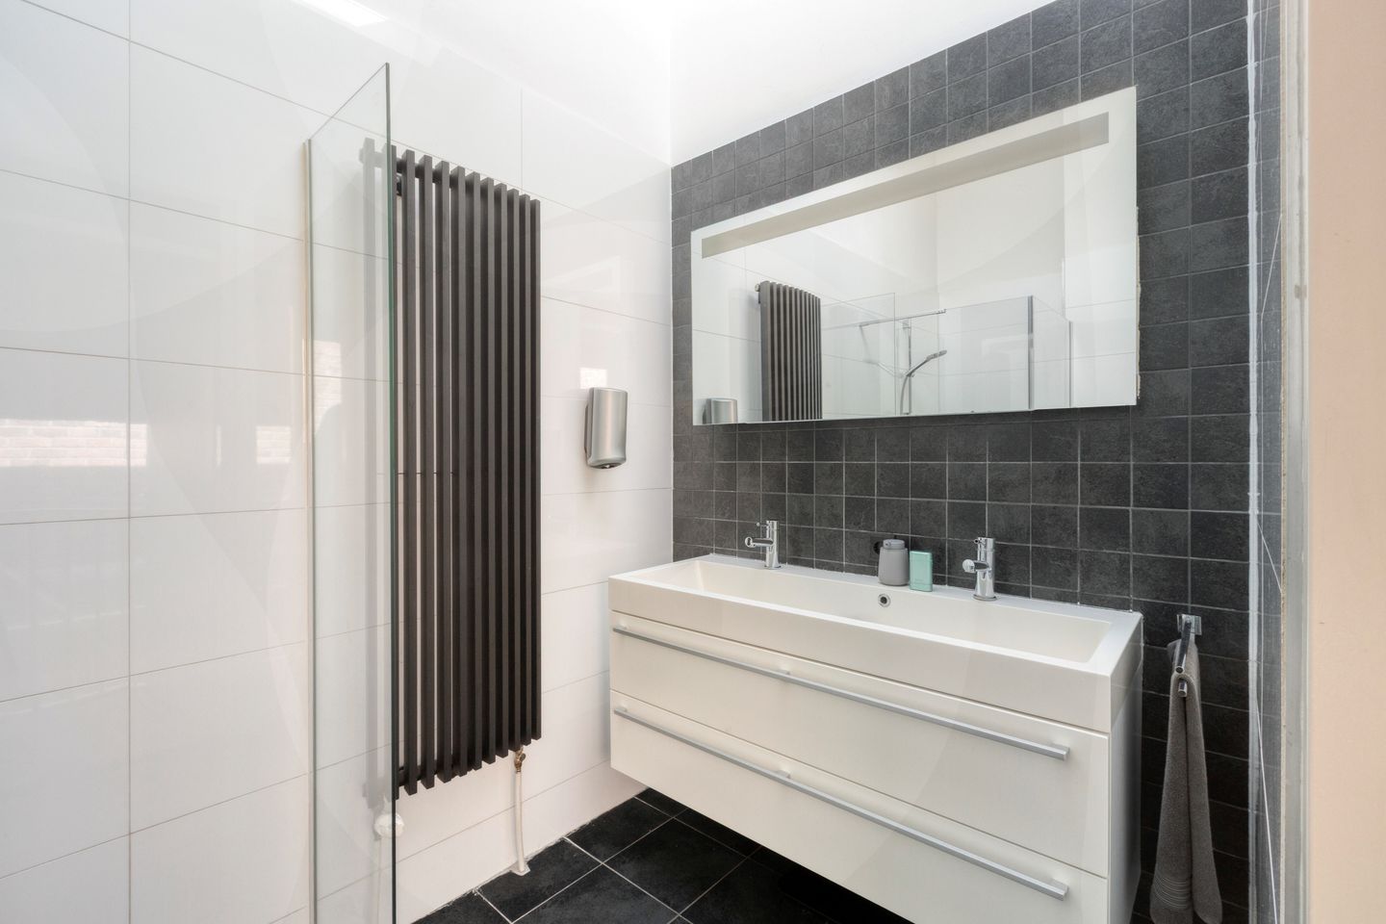
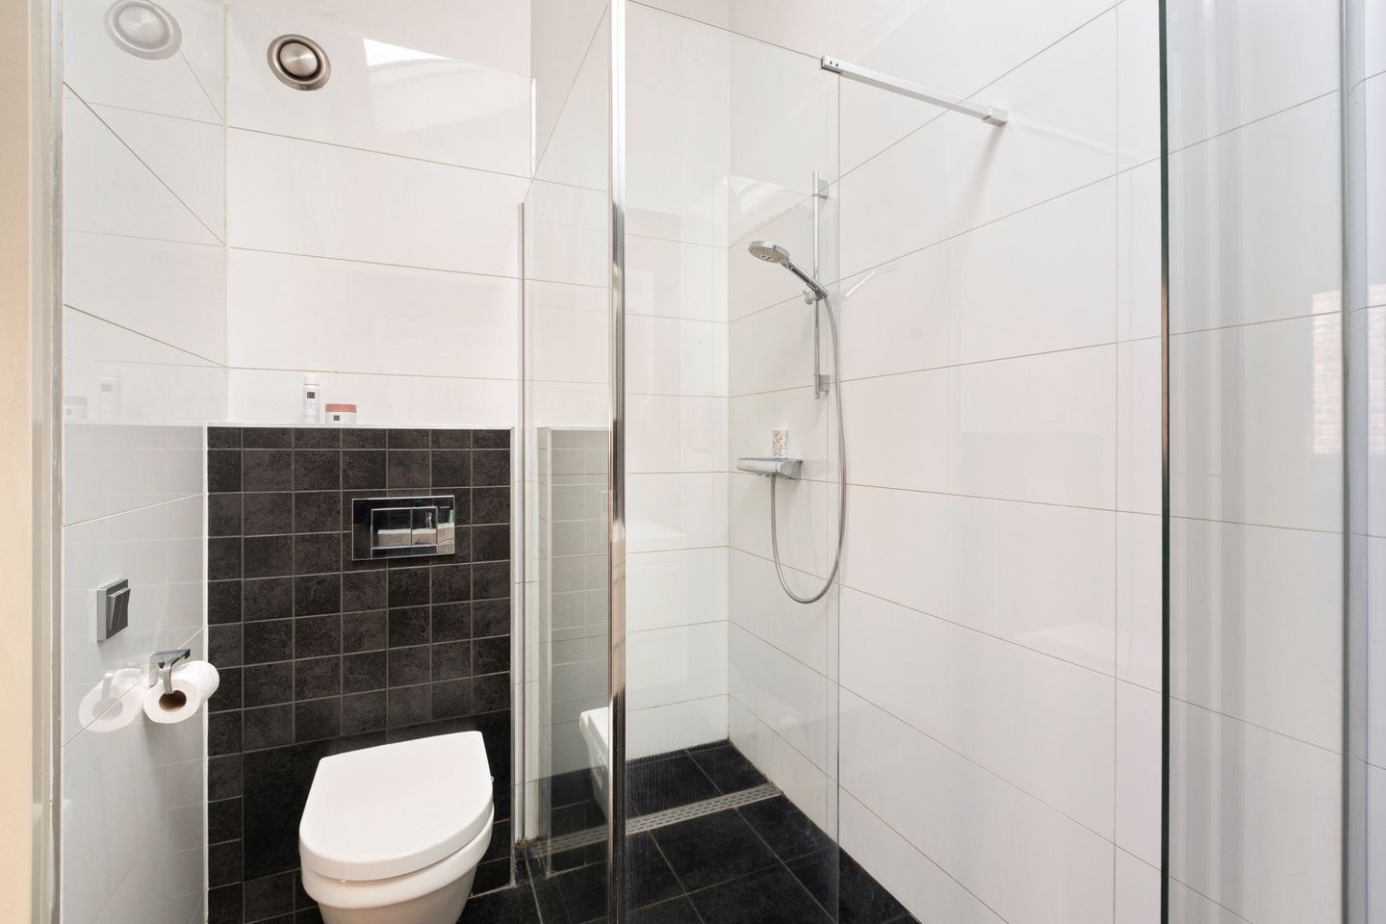
The bathroom is fitted with a spacious walk-in shower, toilet and a wide washbasin unit with two taps.
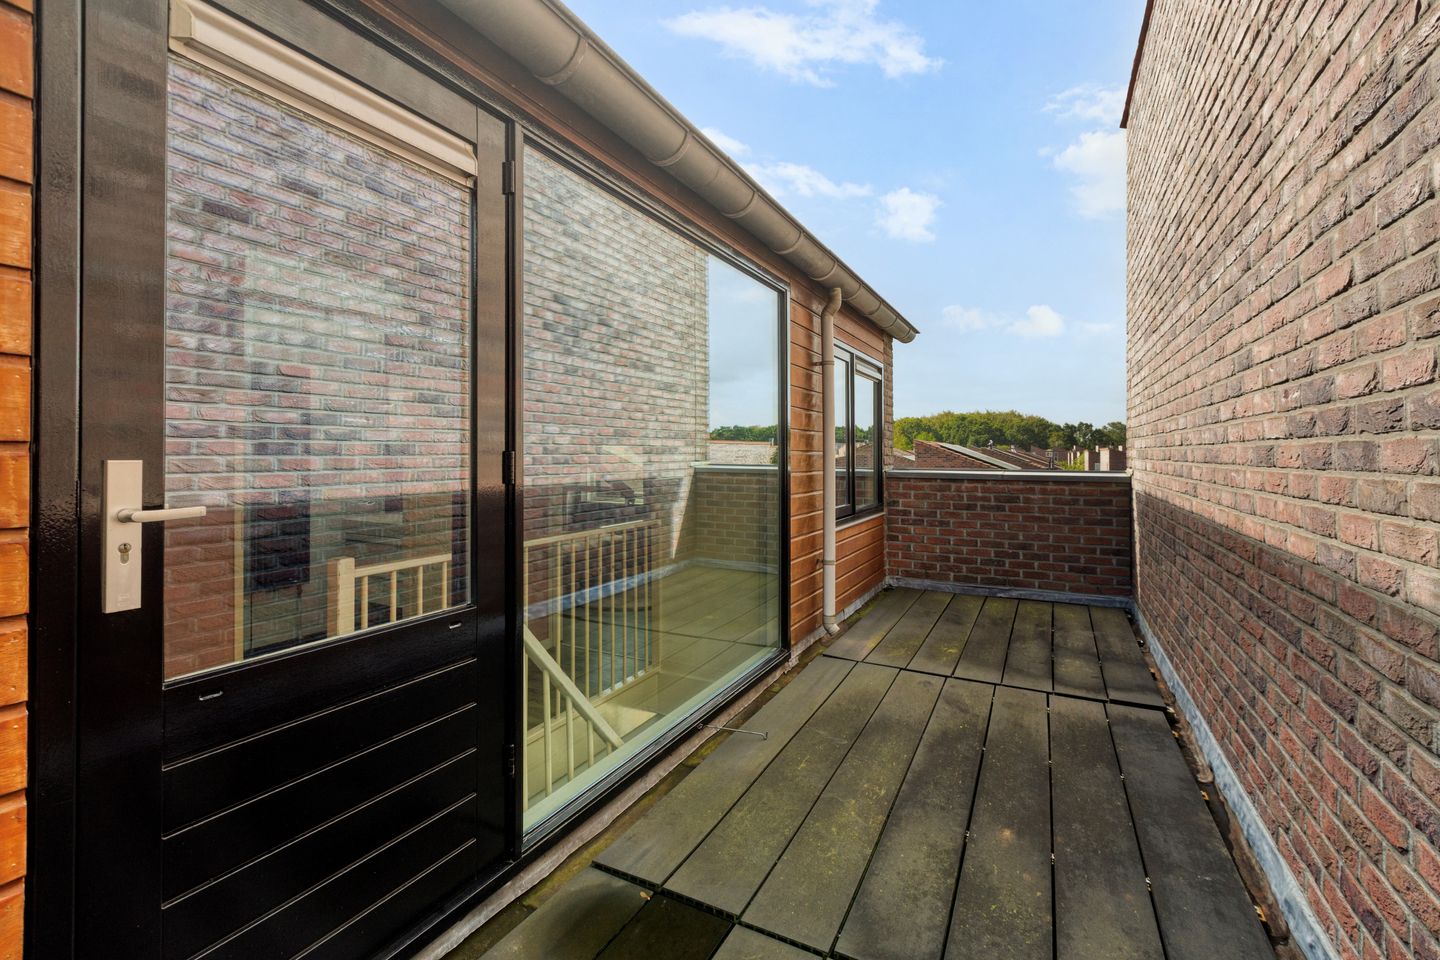
The roof terrace is also accessible from the landing.
ROOF TERRACE
The property features a spacious roof terrace of approximately 18.4 m² on the second floor. Its sheltered position offers a high degree of privacy.
This is a wonderful place to enjoy the sun in peace, separate from the garden below. The home therefore offers two very different outdoor spaces: a private and sunny roof terrace above and a deep green garden at ground level. The measurement report classifies this 18.40 m² as building-related outdoor space.
GARDEN
The rear garden is one of the strongest features of the property.
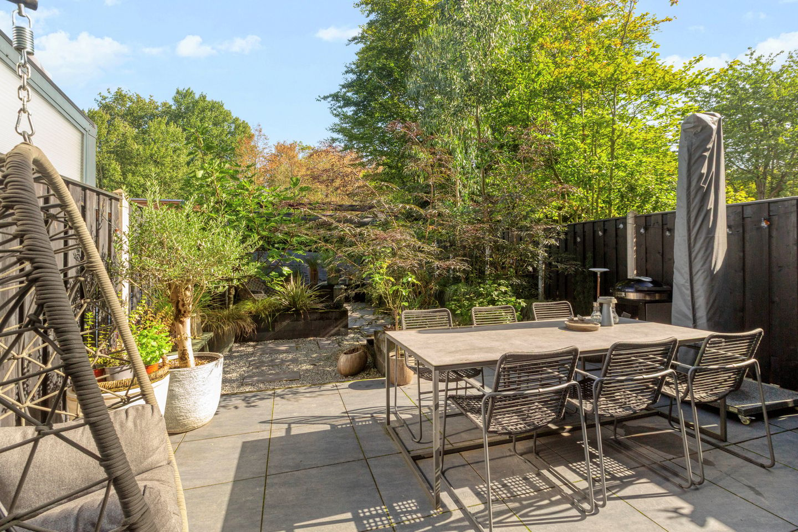
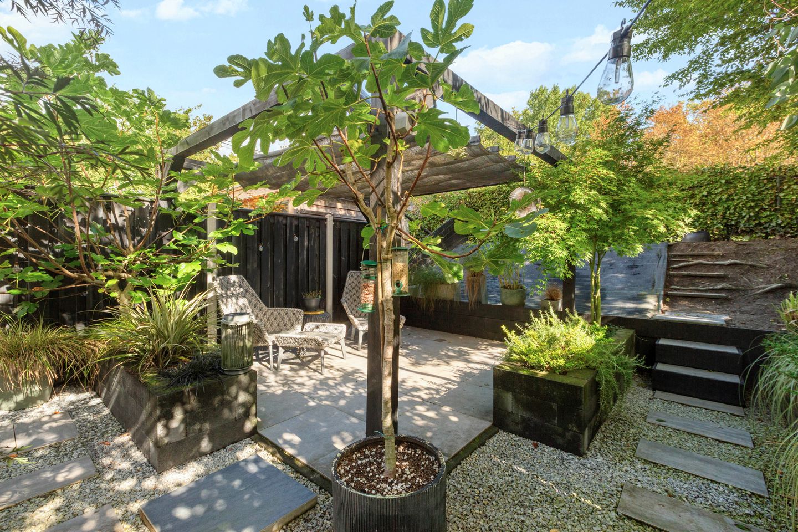
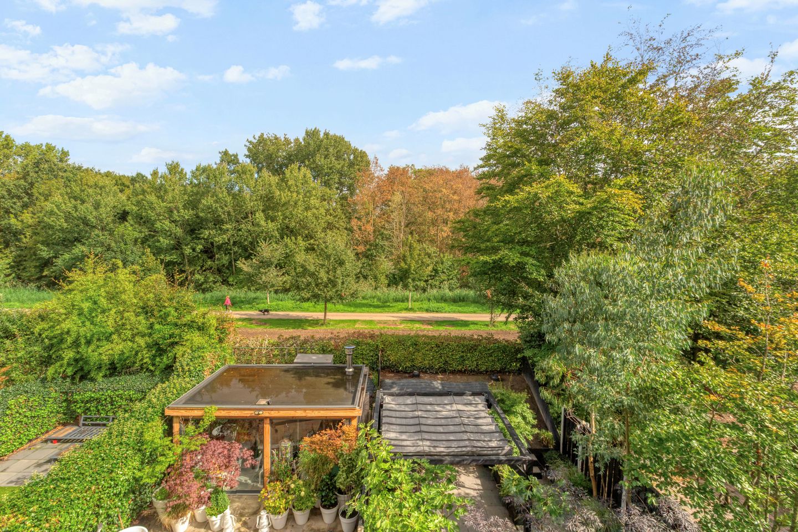
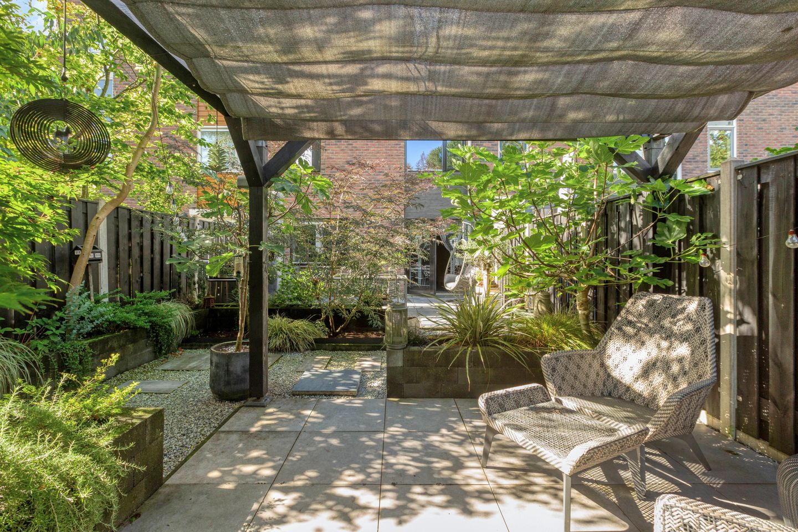
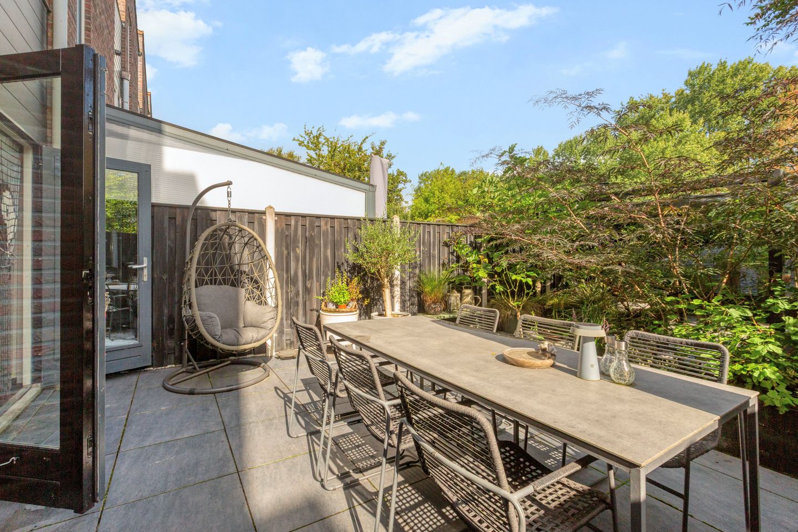
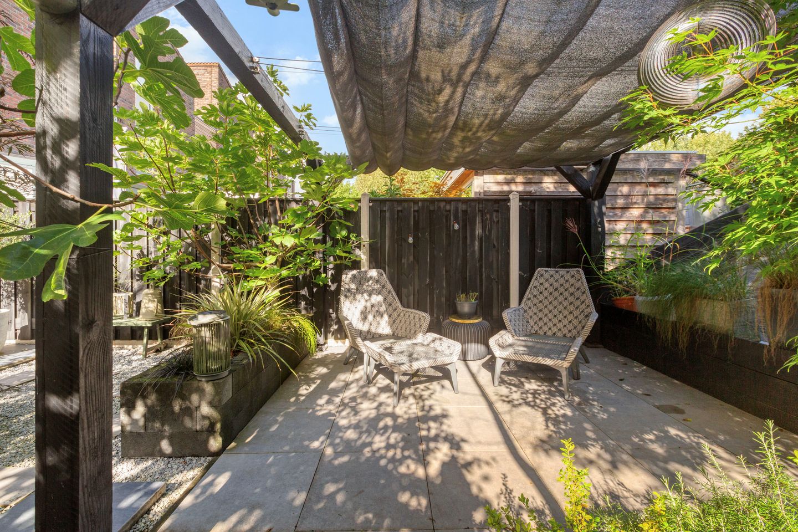
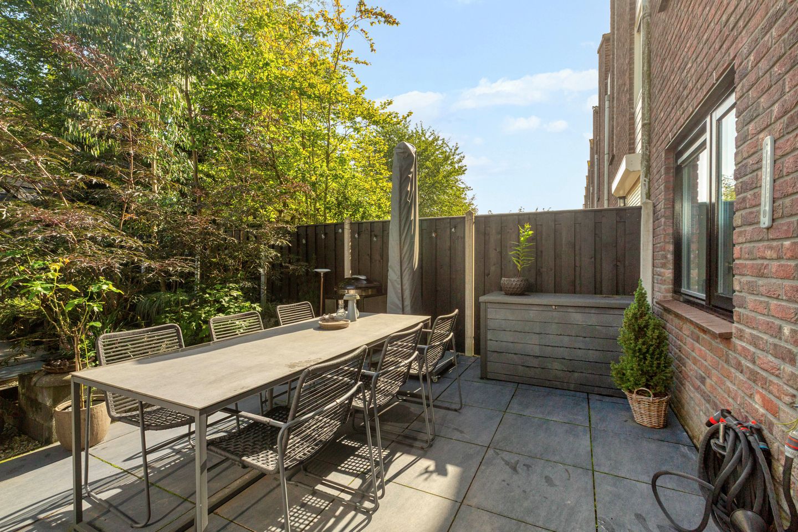
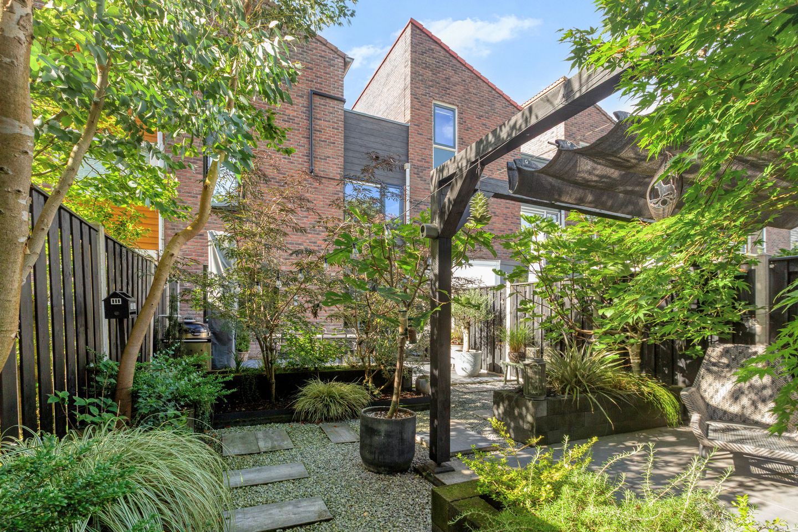
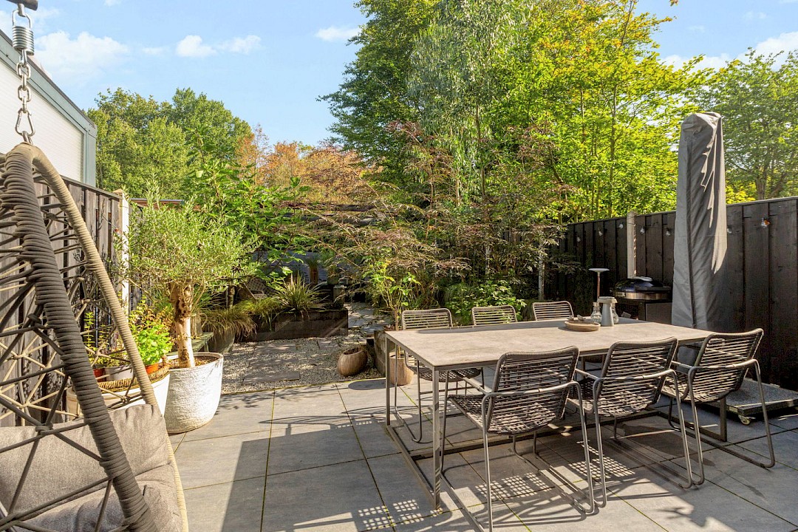
Directly behind the house is a generous terrace with enough space for a large dining table. Further into the garden, the space becomes increasingly green and secluded, with mature planting, several seating areas and a pergola.
The garden offers plenty of privacy and visually blends into the greenery directly behind the property. From the upper floors, it is easy to appreciate just how green the setting really is.
EXPANSION POTENTIAL
Dinsdagstraat 18 offers several opportunities to adapt and enlarge the property to suit your own preferences.
The internal garage of approximately 16 m² could potentially be incorporated into the living accommodation. In addition, the existing void offers approximately 6.5 m² of potential additional floor area. Together, this represents approximately 22.5 m² of possible extra living space.
Based on the current floor plan, the house is approximately 5.69 metres wide. A possible rear extension of 2.5 metres across the full width could indicatively add approximately 14.2 m² of extra floor area.
If the garage conversion, adaptation of the void and rear extension are all technically feasible and permitted, the living area could potentially increase towards approximately 155 m².
The stated expansion possibilities and surface areas are expressly indicative and depend on permits, structural requirements, the final execution and a new NEN measurement after completion.
SUSTAINABILITY AND PARKING
The property has energy label A+, 13 solar panels of 400 Wp each with a combined capacity of 5,200 Wp, and an EV charging point on private property.
The Zonneplan solar panel installation dates from 2023.
LOCATION
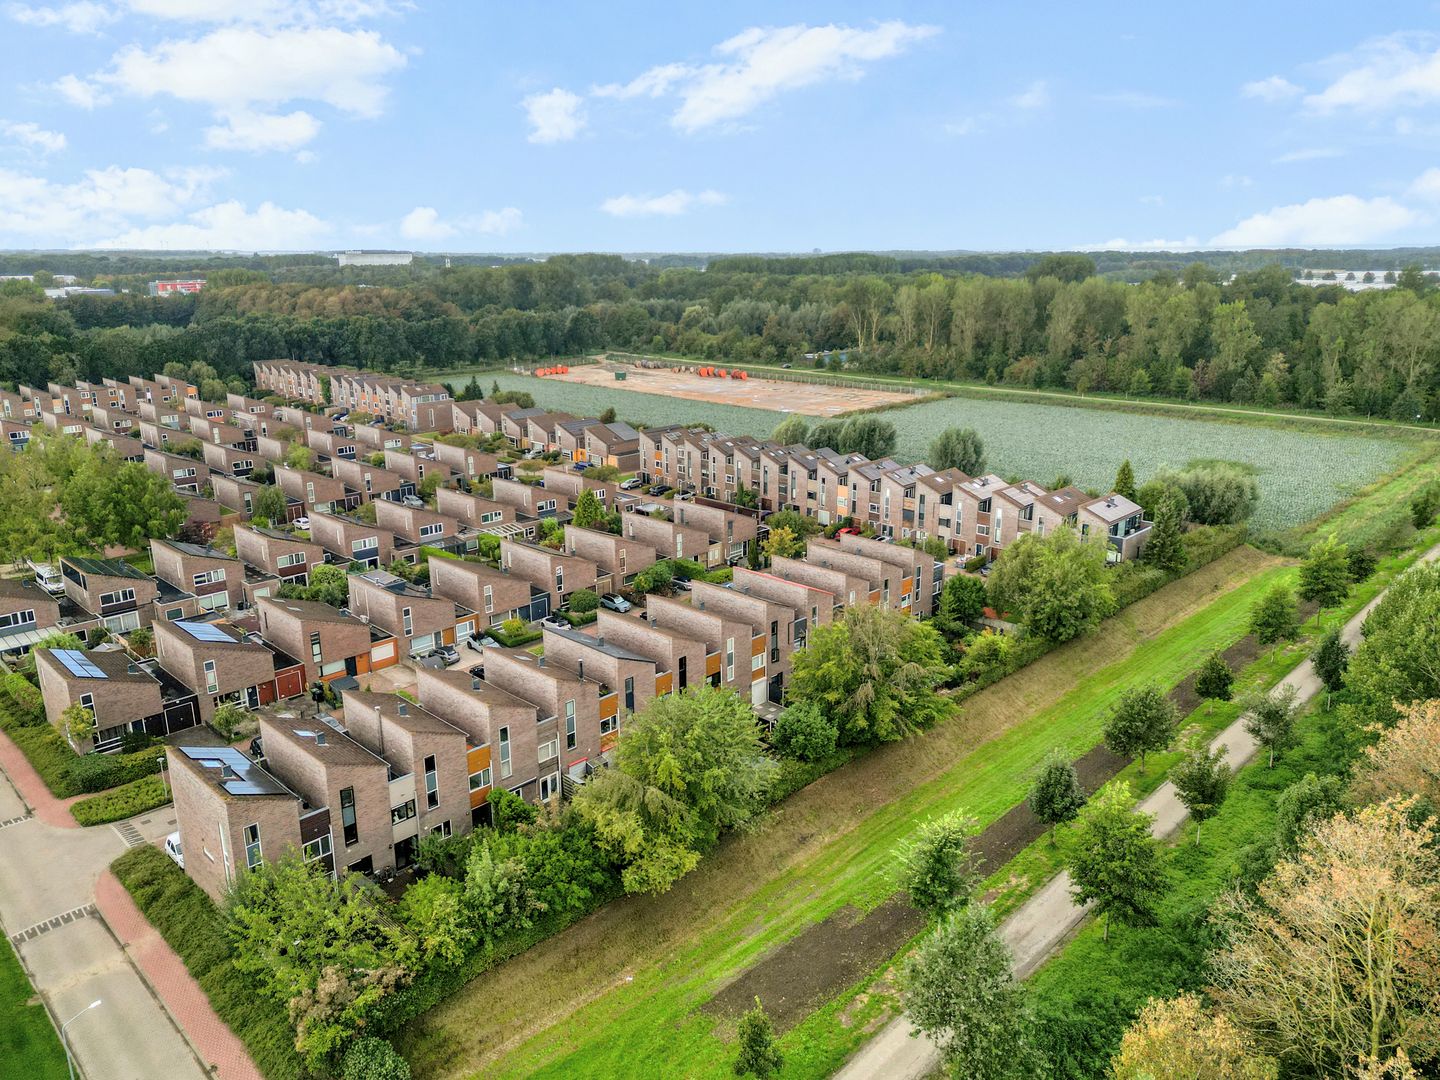
Dinsdagstraat 18 is situated in a quiet and green residential area in Almere Buiten, on the edge of the Bosrandpark.
The immediate surroundings are characterised by greenery, walking and cycling paths and a relaxed residential atmosphere. At the same time, everyday amenities, schools, main roads and public transport are all within easy reach.
The location therefore combines exactly what makes this home so appealing: peace and greenery, without feeling remote.
PARTICULARS
- approximately 118.5 m² of living space;
- arranged over three floors;
- three bedrooms;
- generous open-plan living floor;
- distinctive void;
- internal garage of approximately 16 m²;
- parking on private property;
- EV charging point on the private driveway;
- energy label A+;
- 13 solar panels, total capacity 5,200 Wp, installed in 2023;
- central heating boiler dating from 2015;
- indicative potential to increase the living area towards approximately 155 m², subject to permits, structural feasibility, execution and a new NEN measurement;
- generous and highly private roof terrace of approximately 18.4 m²;
- deep, landscaped rear garden with several terraces;
- green setting on the edge of Bosrandpark;
- quick completion possible.