MODERN COMFORT MEETS CLASSIC DESIGN
An exclusive multi-level residence featuring an open-plan living and kitchen area, three bedrooms, two bathrooms, and two beautiful roof terraces — perfect for entertaining.
Welcome to this exceptionally stylish multi-level apartment, completely rebuilt with a focus on quality, light, and space. This home seamlessly combines the charm of a classic Amsterdam building with the comfort and efficiency of modern construction standards. The level of finish is truly outstanding: every detail has been executed with durable, high-quality materials and state-of-the-art technology, resulting in an A++ energy label.
PRIVATE ENTRANCE & PERFECT LAYOUT
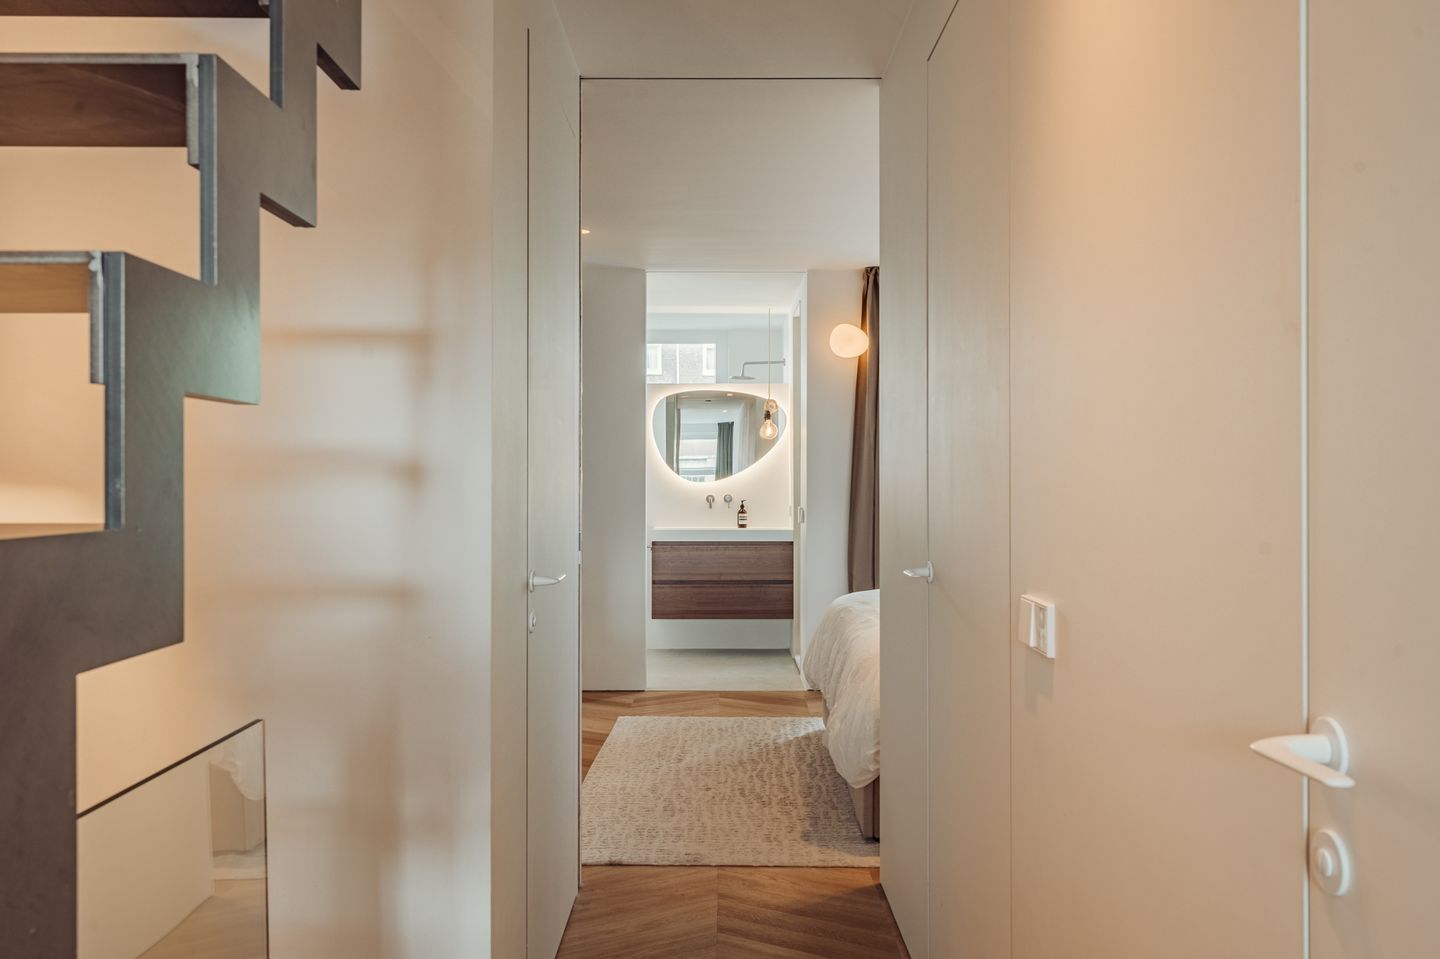
Step through your private entrance into a welcoming hallway where the original exposed brick wall has been beautifully preserved. From here, you reach the first living level featuring three bedrooms, two bathrooms, and an additional separate toilet — ideal for families or those who love to host.
BEDROOMS & BATHROOMS – COMFORT & ELEGANCE
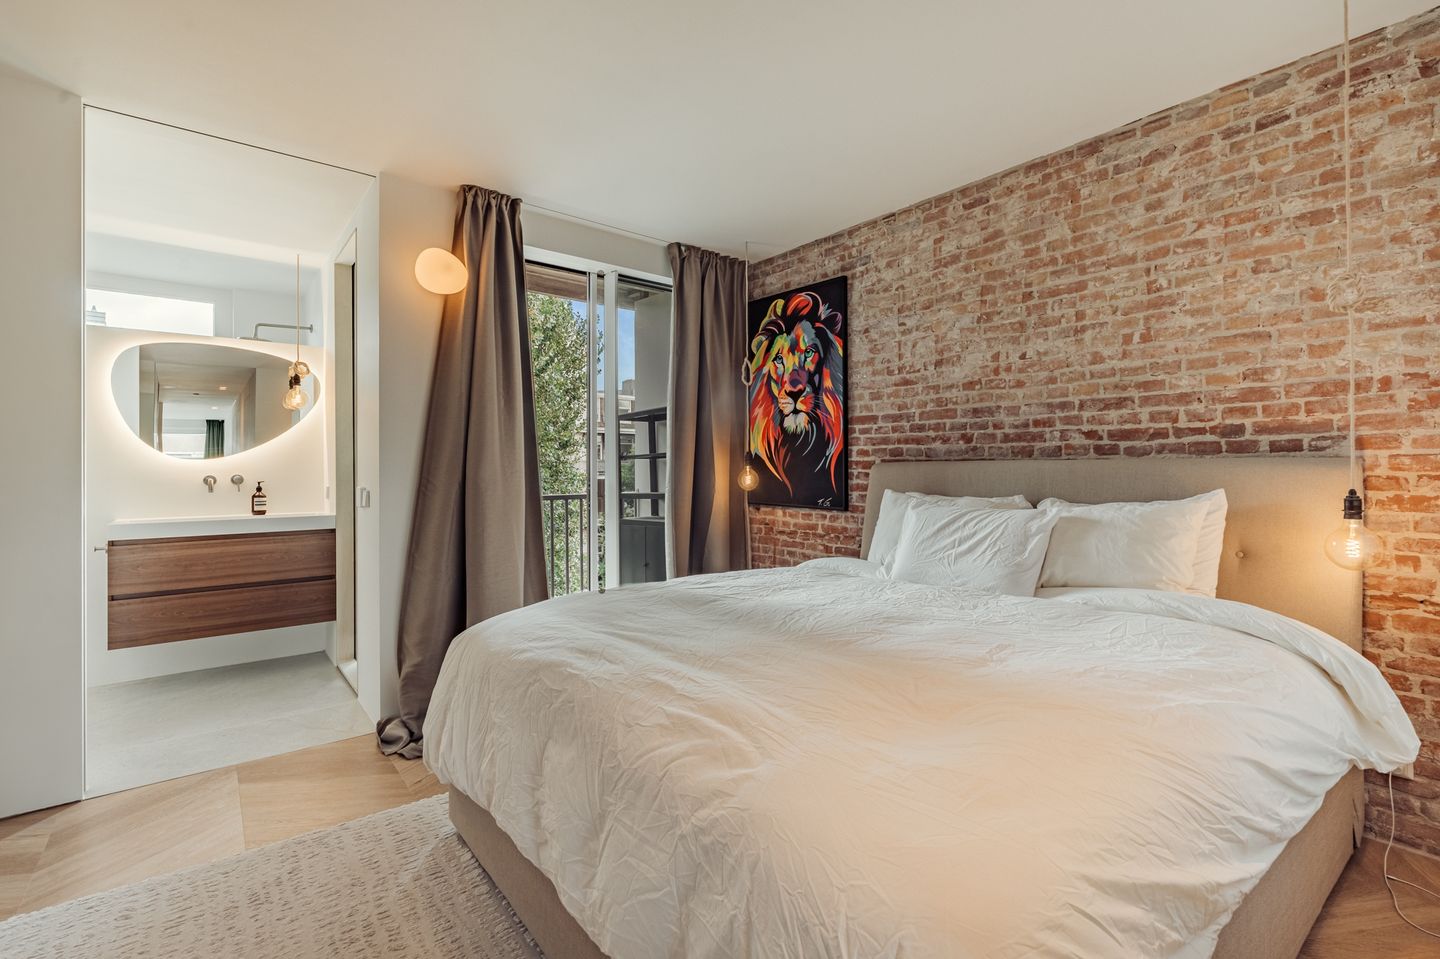
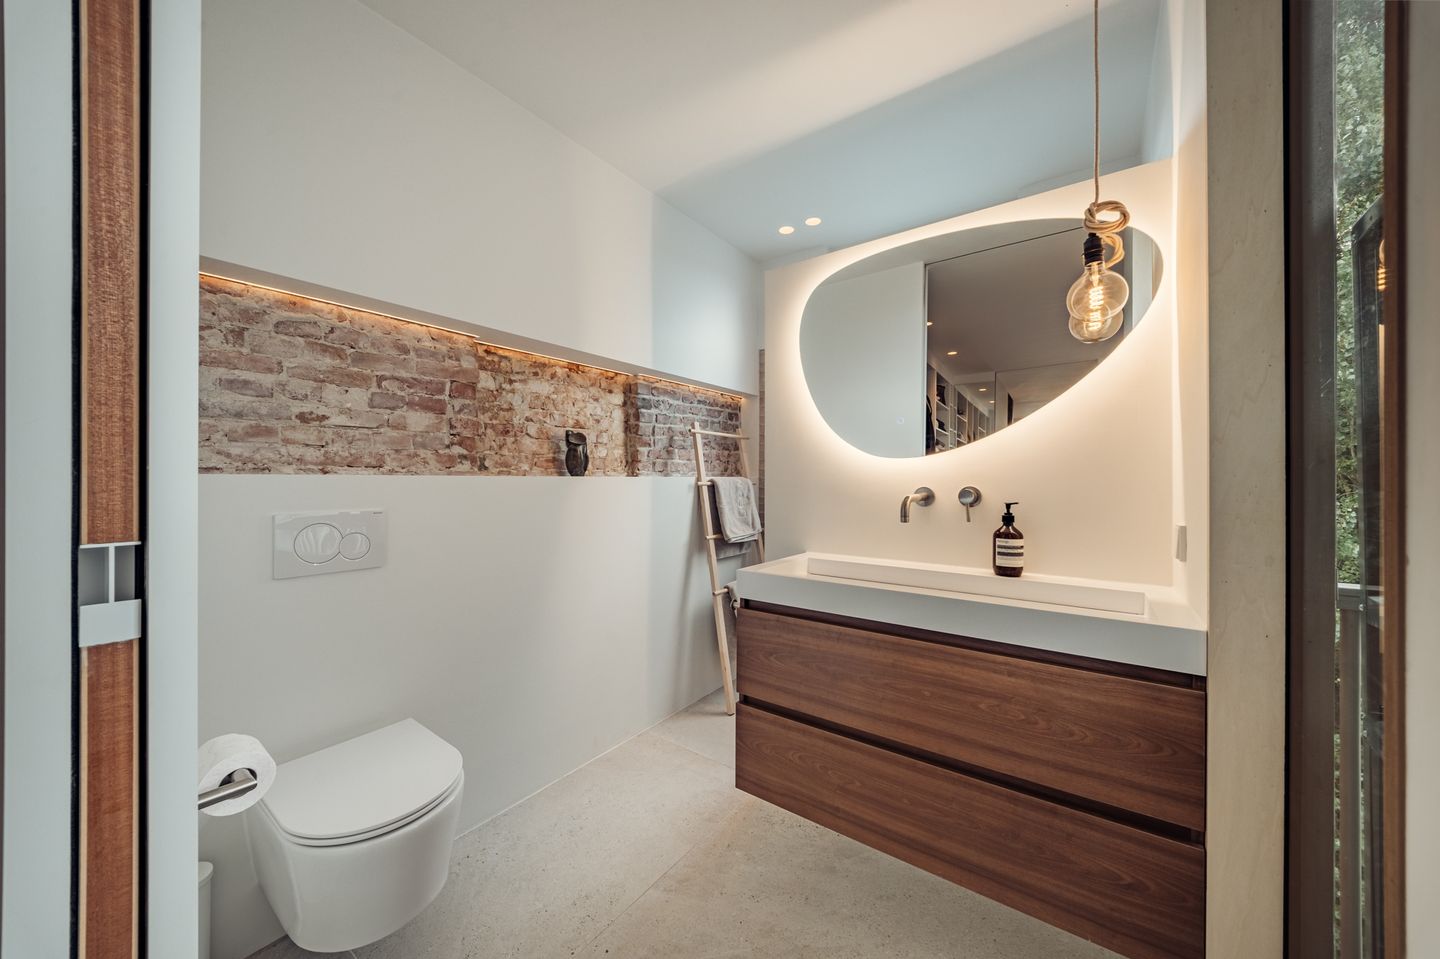
The primary bedroom is generously sized — a true master suite that combines space, calm, and modern comfort. It features a full wall of built-in wardrobes and shelving. The private en-suite bathroom includes a walk-in shower, a modern vanity, and a toilet. Step out onto the north-facing balcony and enjoy your morning coffee in the first rays of sunlight.
The second bathroom mirrors the same refined design and quality, with a walk-in shower, elegant vanity, and Porcelanosa tiles featuring a subtle textured relief reminiscent of sand and gentle ocean waves — adding warmth, sophistication, and a touch of serenity to the space.
The second bedroom comfortably fits a queen-size bed and desk, ideal as a guest room or home office. The third bedroom is equally well-sized and beautifully finished — perfect as a children’s room, guest room, or study. Natural light and a soft colour palette create a calm and inviting atmosphere throughout.
OPEN LIVING & DESIGNER KITCHEN
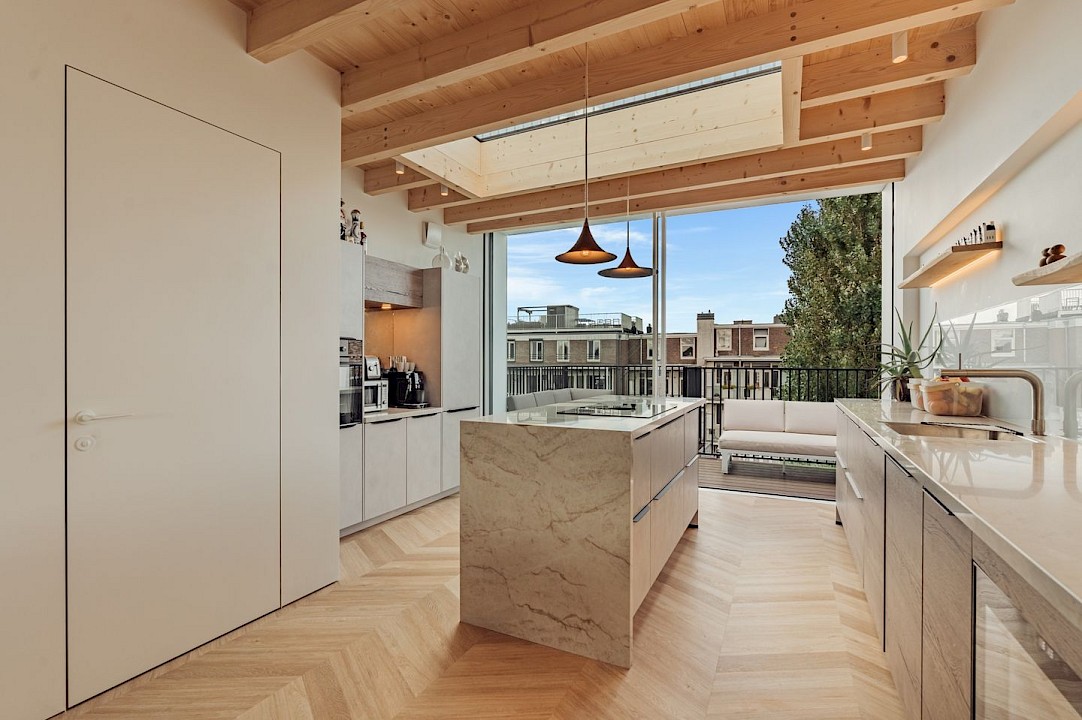
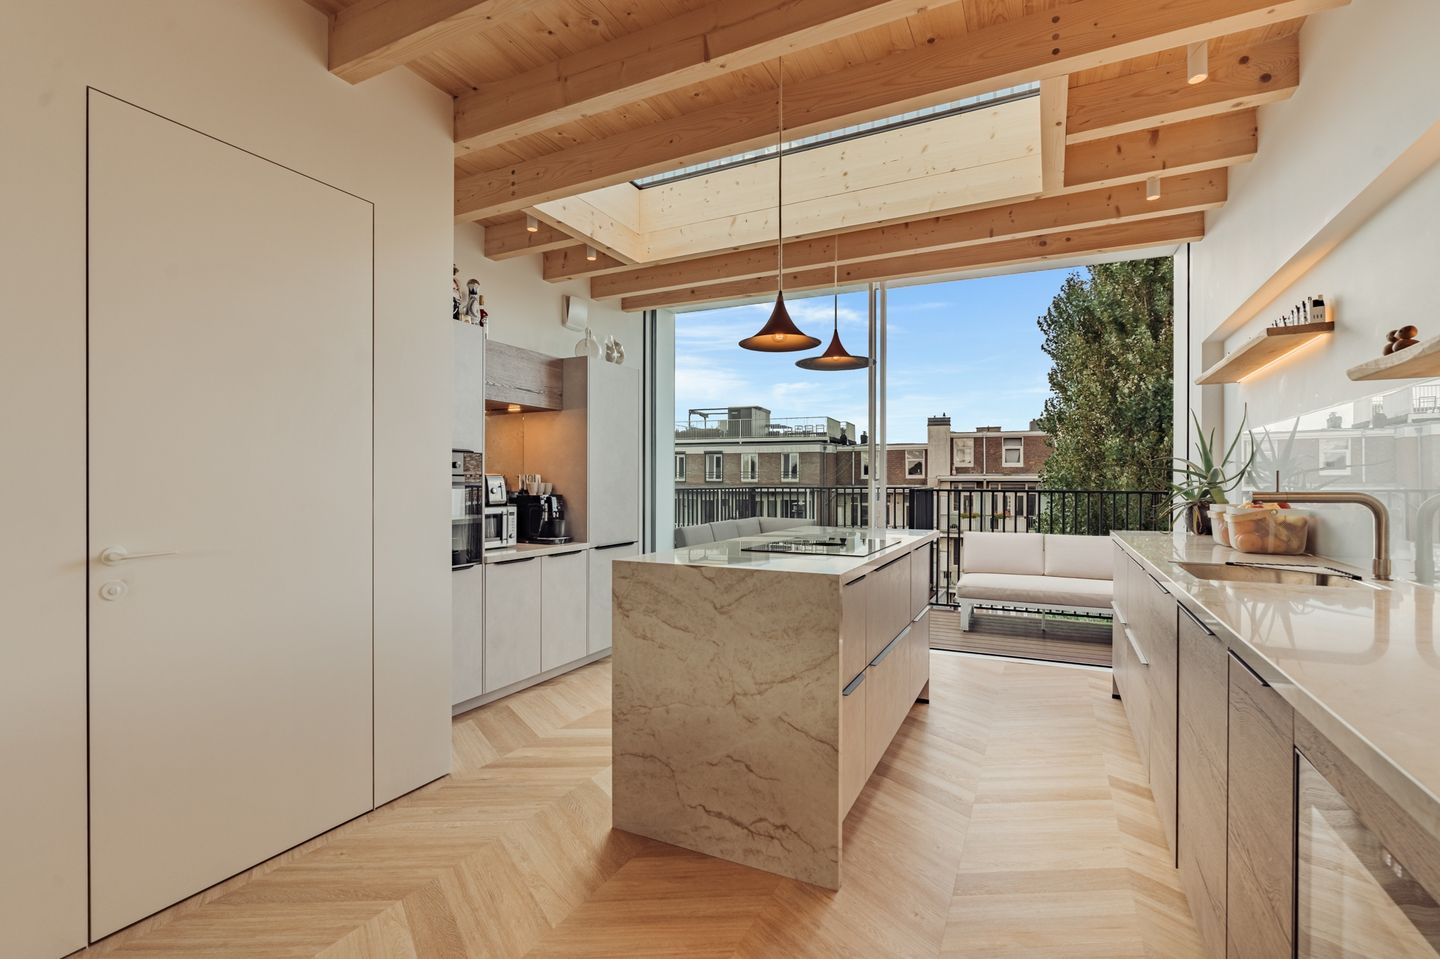
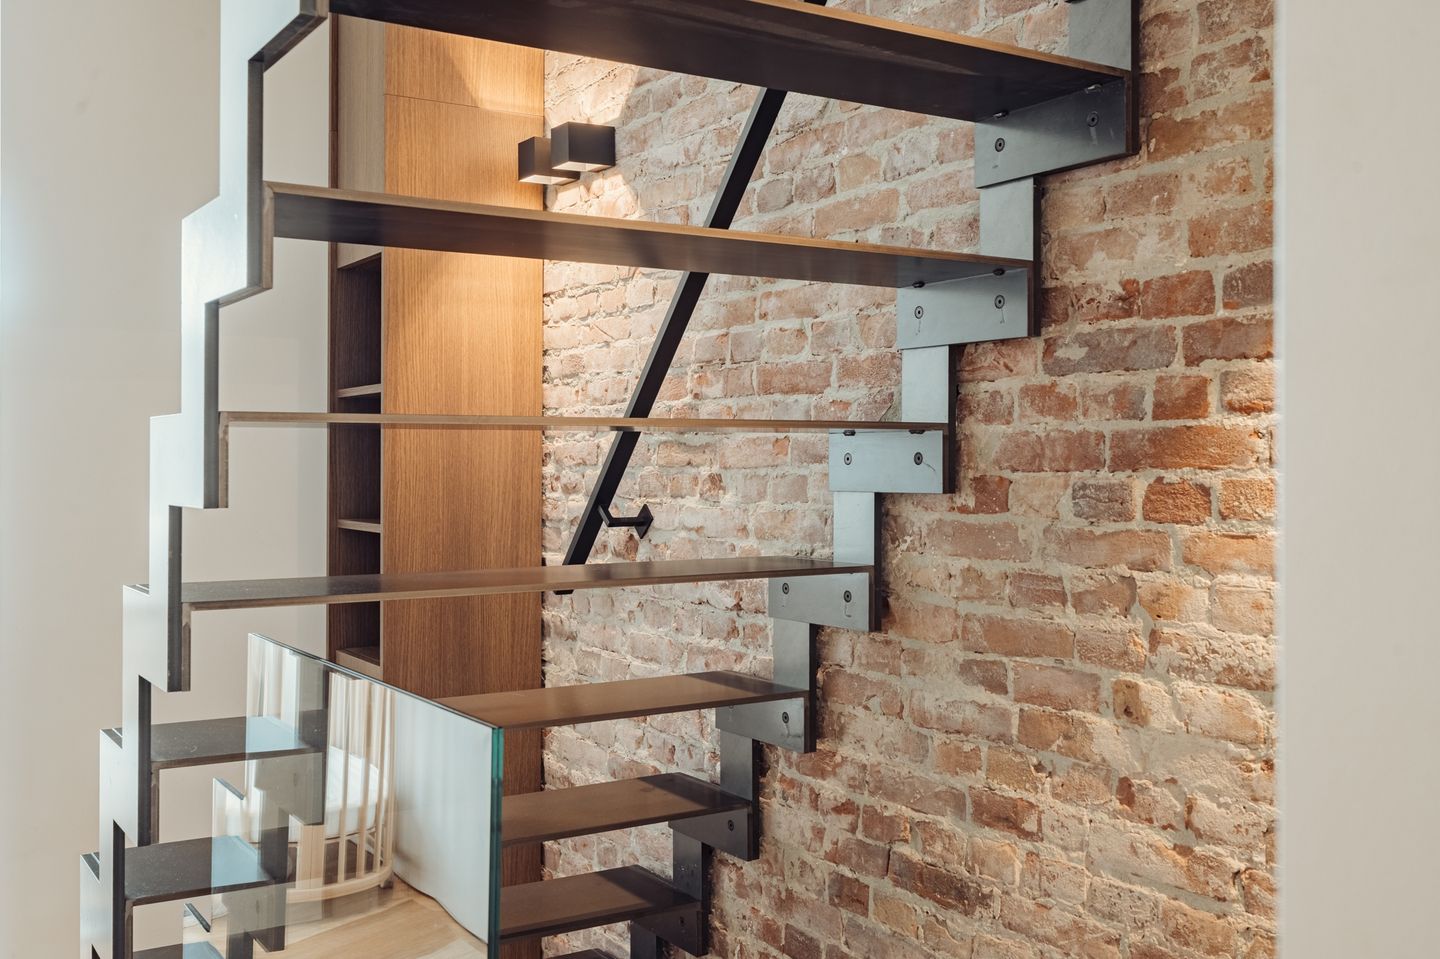
An architectural steel staircase leads to the top living level — an impressive, open space filled with natural light from both sides. The ceiling has been completely rebuilt and raised, exposing new wooden beams that add warmth and character.
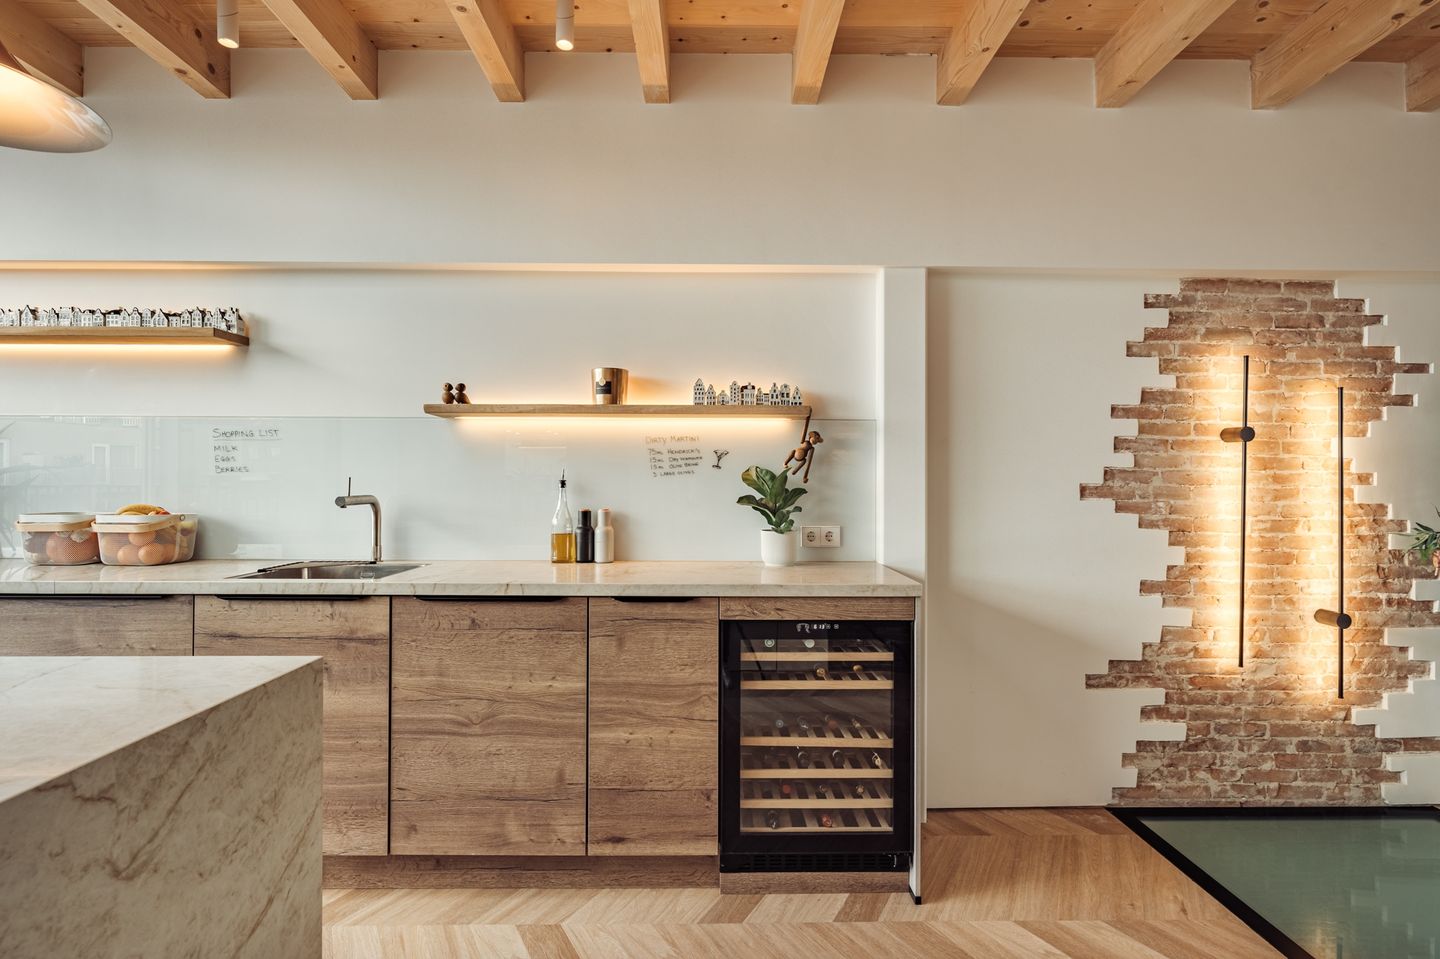
The kitchen is the centrepiece of this floor: featuring a spacious ceramic-finished island with a Bora induction cooktop and integrated extraction. Opposite the island runs a long countertop with generous cabinet space, a designer sink with Quooker boiling-water tap, and an elegant wine fridge complemented by a stylish coffee corner with additional workspace — the perfect place to start your day or unwind at night.
Above the island, a refined skylight floods the space with daylight. The open layout naturally separates the cooking and living zones while maintaining a cohesive, cosy feel. The living area exudes warmth and character: authentic brick walls and wooden beams preserve the building’s original charm, while modern finishes create a perfect balance between classic detail and contemporary design.
ROOF TERRACES – TWO DISTINCT OUTDOOR SPACES
The first terrace, directly connected to the kitchen, feels like a natural extension of the living space. Thanks to the large sliding doors, indoor and outdoor living blend effortlessly. It’s the ideal place for long summer evenings with friends, relaxed weekend breakfasts, or a glass of wine in the evening sun.
An elegant steel staircase leads to the second, higher roof terrace — an impressive, spacious area offering panoramic city views. Elevated above the rooftops, it provides privacy, sunlight, and a rare sense of freedom — from the first light of morning to the last glow at sunset.
SUSTAINABILITY – MODERN COMFORT IN A CLASSIC SHELL
This property is not only visually stunning but also completely future-proof. With excellent insulation, a heat pump, energy-efficient double and triple glazing, balanced ventilation with cooling, and underfloor heating throughout, this home provides year-round comfort and low energy costs.
The result: a residence that is as sustainable as it is luxurious — an A++ energy-rated property combining design, style, and efficiency in a way rarely found in historic buildings.
Features
- Freehold property
- Living area: ± 98 m²
- Professionally managed homeowners’ association (HOA) – multi-year maintenance plan and annual financial statement available, with yearly meetings held
- Fully renovated and rebuilt in 2024
- Energy label A++
- Heat pump and balanced ventilation system (2024)
- Two rooftop terraces with panoramic views and one balcony
- Transfer in consultation
DISCOVER THIS UNIQUE HOME
A rare opportunity to own a completely rebuilt, energy-efficient home
Discover this unique blend of style and comfort – schedule a private viewing today.
+31 (0)20 308 6289
Unique homes. Unique service. Unique Real Estate.
 en
 nl