Cornelis Anthoniszstraat 41-4, Amsterdam foto-1

Amsterdam

Cornelis Anthoniszstraat 41-4
Cornelis Anthoniszstraat 41-4, Amsterdam foto-0 Cornelis Anthoniszstraat 41-4, Amsterdam foto-0
Cornelis Anthoniszstraat 41-4, Amsterdam foto-1 Cornelis Anthoniszstraat 41-4, Amsterdam foto-1
Cornelis Anthoniszstraat 41-4, Amsterdam foto-2 Cornelis Anthoniszstraat 41-4, Amsterdam foto-2
Cornelis Anthoniszstraat 41-4, Amsterdam foto-3 Cornelis Anthoniszstraat 41-4, Amsterdam foto-3
Cornelis Anthoniszstraat 41-4, Amsterdam foto-4 Cornelis Anthoniszstraat 41-4, Amsterdam foto-4
Cornelis Anthoniszstraat 41-4, Amsterdam foto-5 Cornelis Anthoniszstraat 41-4, Amsterdam foto-5
Cornelis Anthoniszstraat 41-4, Amsterdam foto-6 Cornelis Anthoniszstraat 41-4, Amsterdam foto-6
Cornelis Anthoniszstraat 41-4, Amsterdam foto-7 Cornelis Anthoniszstraat 41-4, Amsterdam foto-7
Cornelis Anthoniszstraat 41-4, Amsterdam foto-8 Cornelis Anthoniszstraat 41-4, Amsterdam foto-8
Cornelis Anthoniszstraat 41-4, Amsterdam foto-9 Cornelis Anthoniszstraat 41-4, Amsterdam foto-9
Cornelis Anthoniszstraat 41-4, Amsterdam foto-10 Cornelis Anthoniszstraat 41-4, Amsterdam foto-10
Cornelis Anthoniszstraat 41-4, Amsterdam foto-11 Cornelis Anthoniszstraat 41-4, Amsterdam foto-11
Cornelis Anthoniszstraat 41-4, Amsterdam foto-12 Cornelis Anthoniszstraat 41-4, Amsterdam foto-12
Cornelis Anthoniszstraat 41-4, Amsterdam foto-13 Cornelis Anthoniszstraat 41-4, Amsterdam foto-13
Cornelis Anthoniszstraat 41-4, Amsterdam foto-14 Cornelis Anthoniszstraat 41-4, Amsterdam foto-14
Cornelis Anthoniszstraat 41-4, Amsterdam foto-15 Cornelis Anthoniszstraat 41-4, Amsterdam foto-15
Cornelis Anthoniszstraat 41-4, Amsterdam foto-16 Cornelis Anthoniszstraat 41-4, Amsterdam foto-16
Cornelis Anthoniszstraat 41-4, Amsterdam foto-17 Cornelis Anthoniszstraat 41-4, Amsterdam foto-17
Cornelis Anthoniszstraat 41-4, Amsterdam foto-18 Cornelis Anthoniszstraat 41-4, Amsterdam foto-18
Cornelis Anthoniszstraat 41-4, Amsterdam foto-19 Cornelis Anthoniszstraat 41-4, Amsterdam foto-19
Cornelis Anthoniszstraat 41-4, Amsterdam foto-20 Cornelis Anthoniszstraat 41-4, Amsterdam foto-20
Cornelis Anthoniszstraat 41-4, Amsterdam foto-21 Cornelis Anthoniszstraat 41-4, Amsterdam foto-21
View 22 photos
View 22 photos

Are you interested?

Contact us. We are happy to provide more information or plan a viewing.

Description

CORNELIS ANTHONISZSTRAAT 41-4, AMSTERDAM

High-End Renovated Freehold Apartment with Private Rooftop Terrace in Amsterdam Oud-Zuid

Situated on freehold land on a quiet street in the highly sought-after Amsterdam Oud-Zuid district, this beautifully renovated apartment forms part of the distinctive Corner Stones Suites project. The apartment is located within a building with a renewed foundation and features a private rooftop terrace of approximately 17 m². A turnkey home where comfort, quality, and location come together seamlessly.

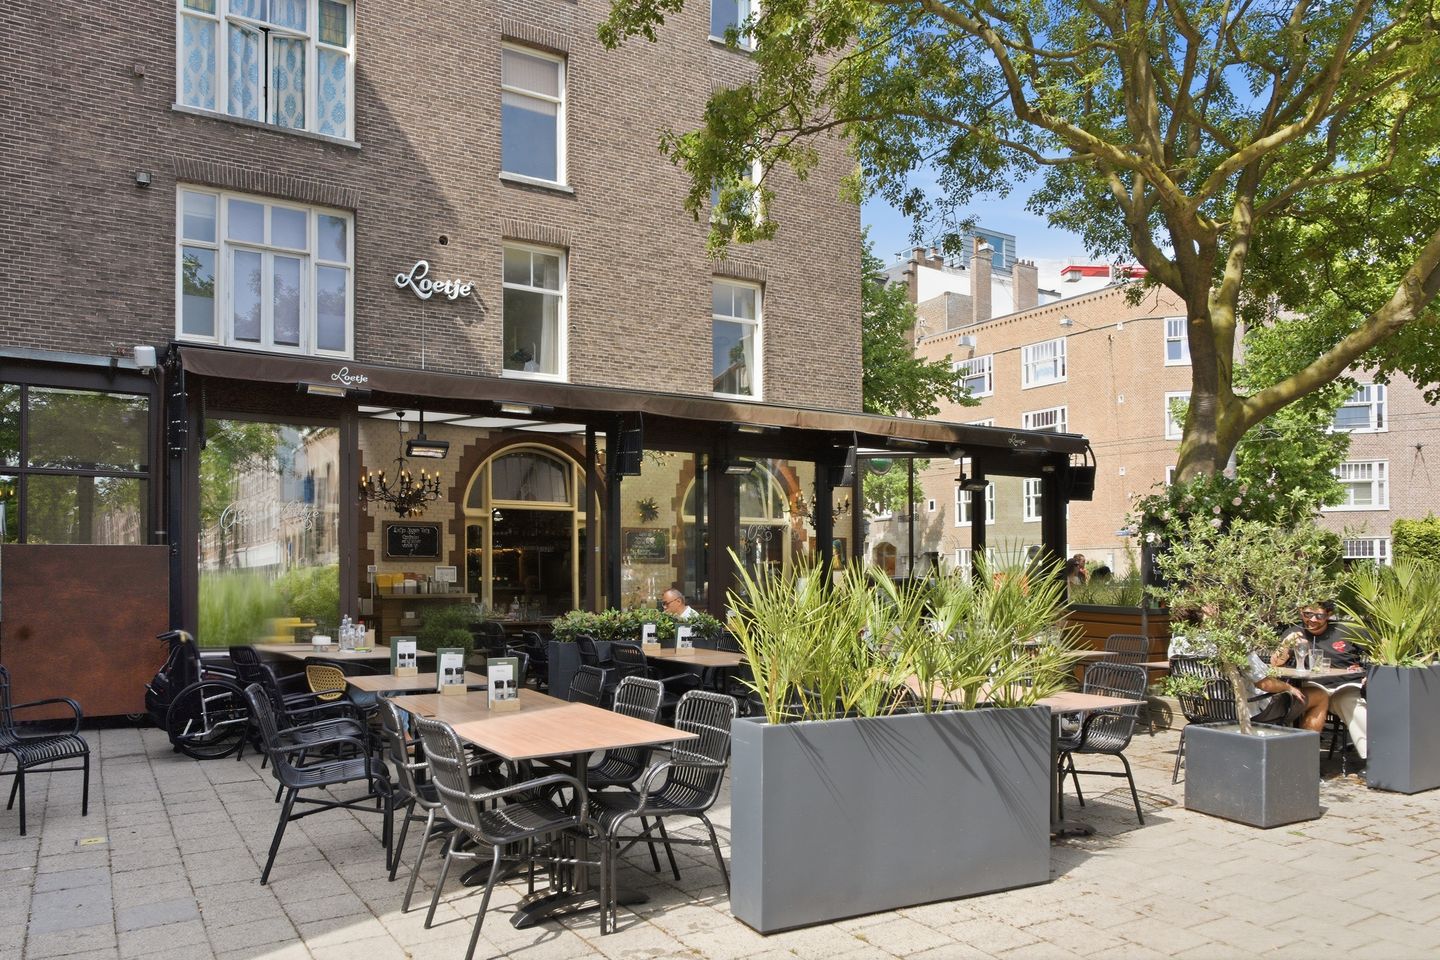
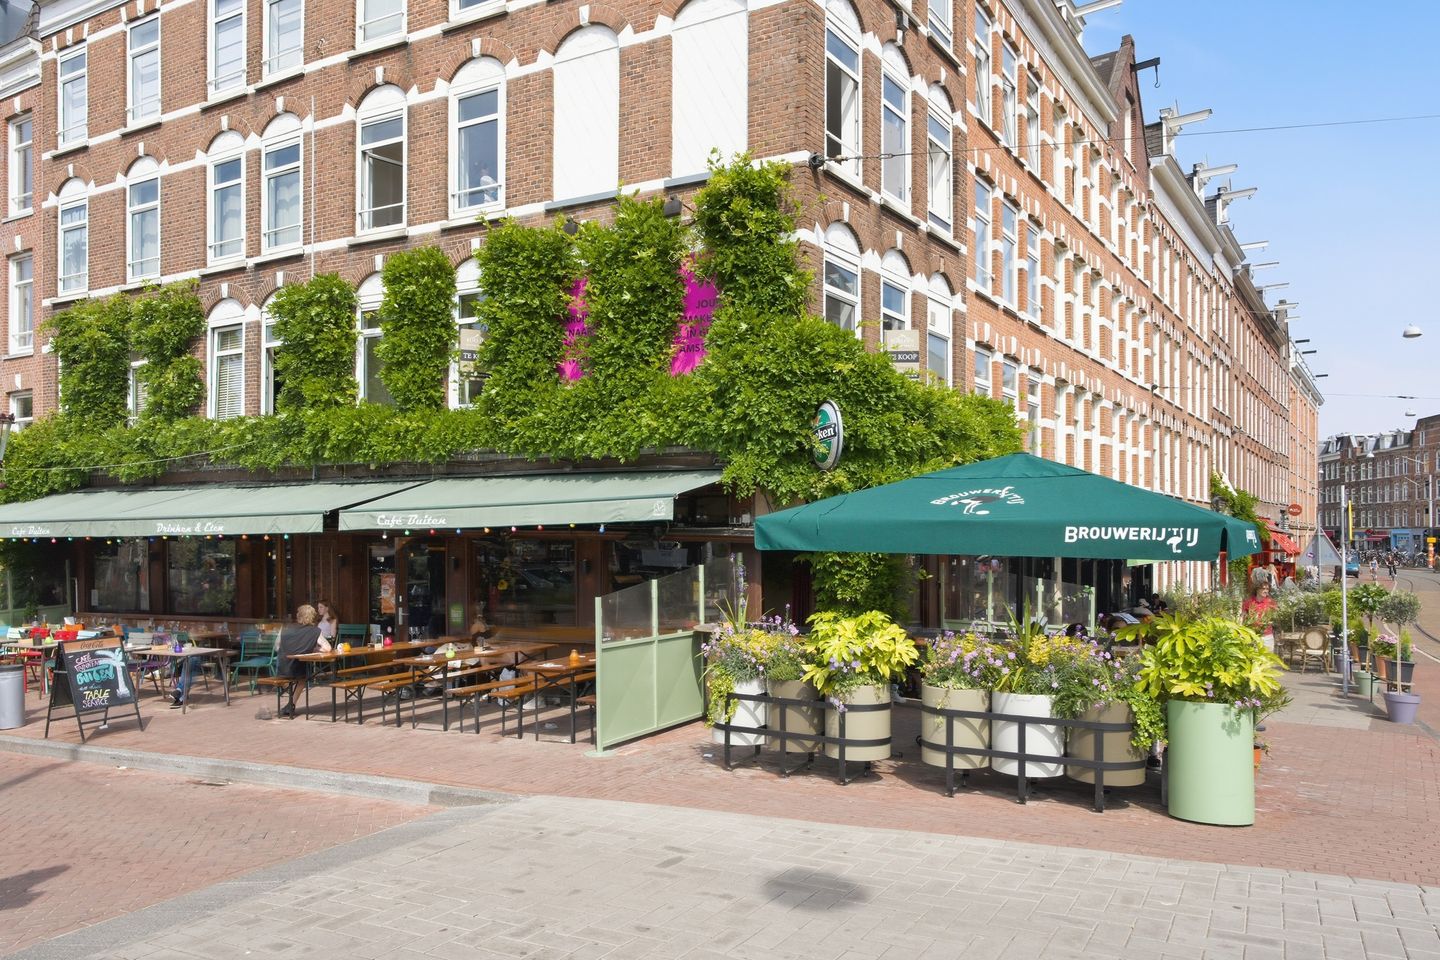
You will enjoy the best of both worlds: the elegance of Oud-Zuid and the vibrant atmosphere of De Pijp, with its popular cafés, restaurants, and the famous Albert Cuyp Market all within walking distance. Combined with the freehold ownership, renewed foundation, and high-quality finishes throughout, this apartment offers an exceptional living experience in one of Amsterdam’s most desirable locations.

Layout

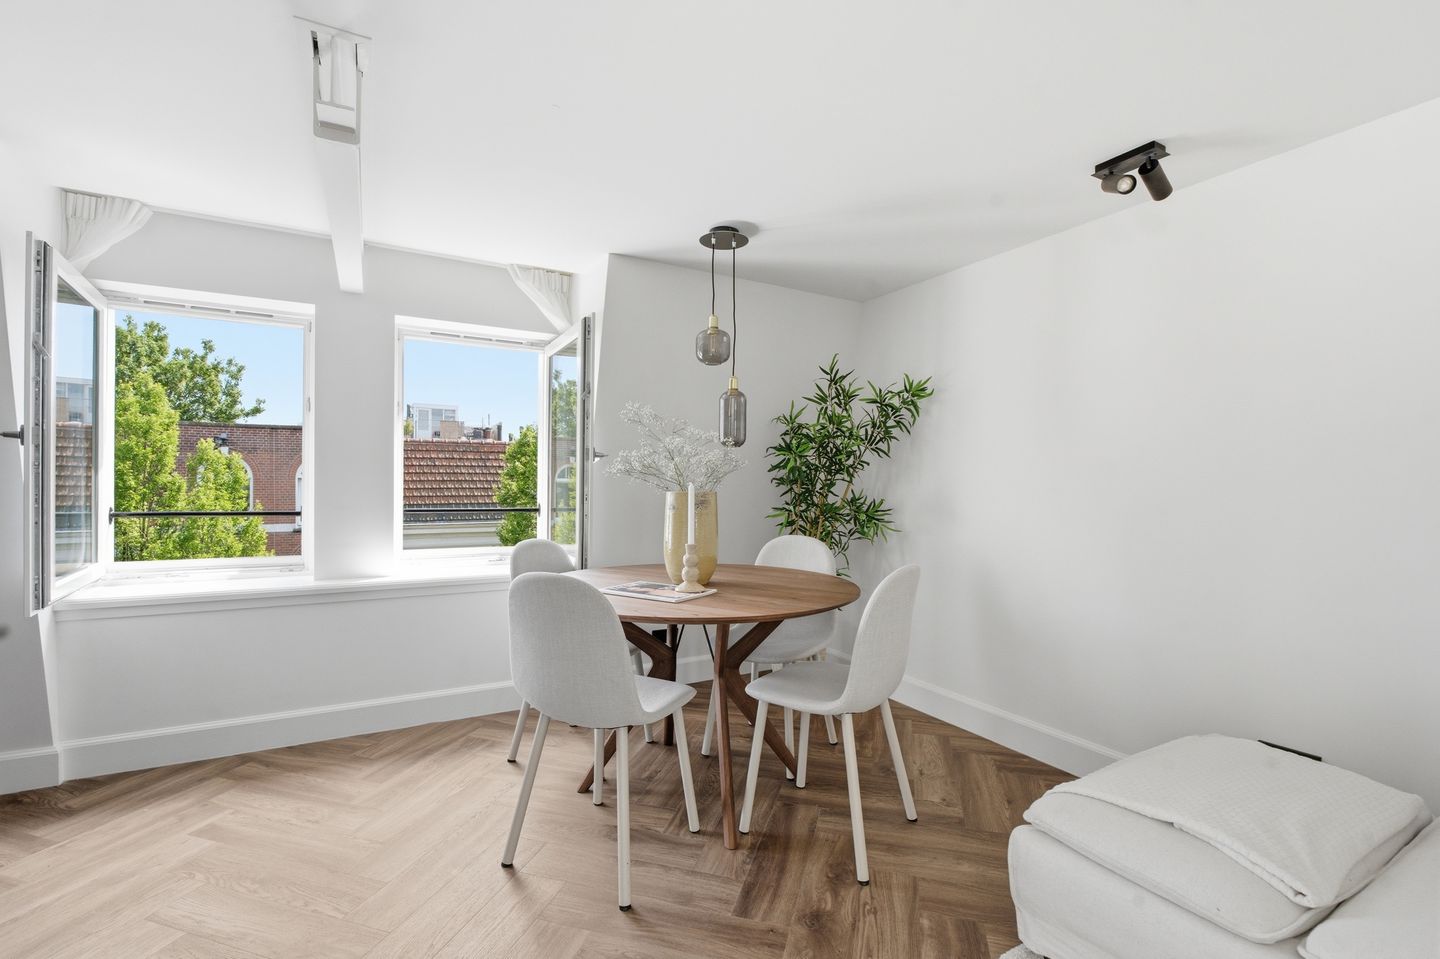
Upon entering the building, the high-quality finish of Corner Stones Suites immediately stands out. The stylish entrance and communal areas reflect the premium character of the development. Located on the top floor, the apartment benefits from an abundance of natural light and offers a peaceful and private living environment.

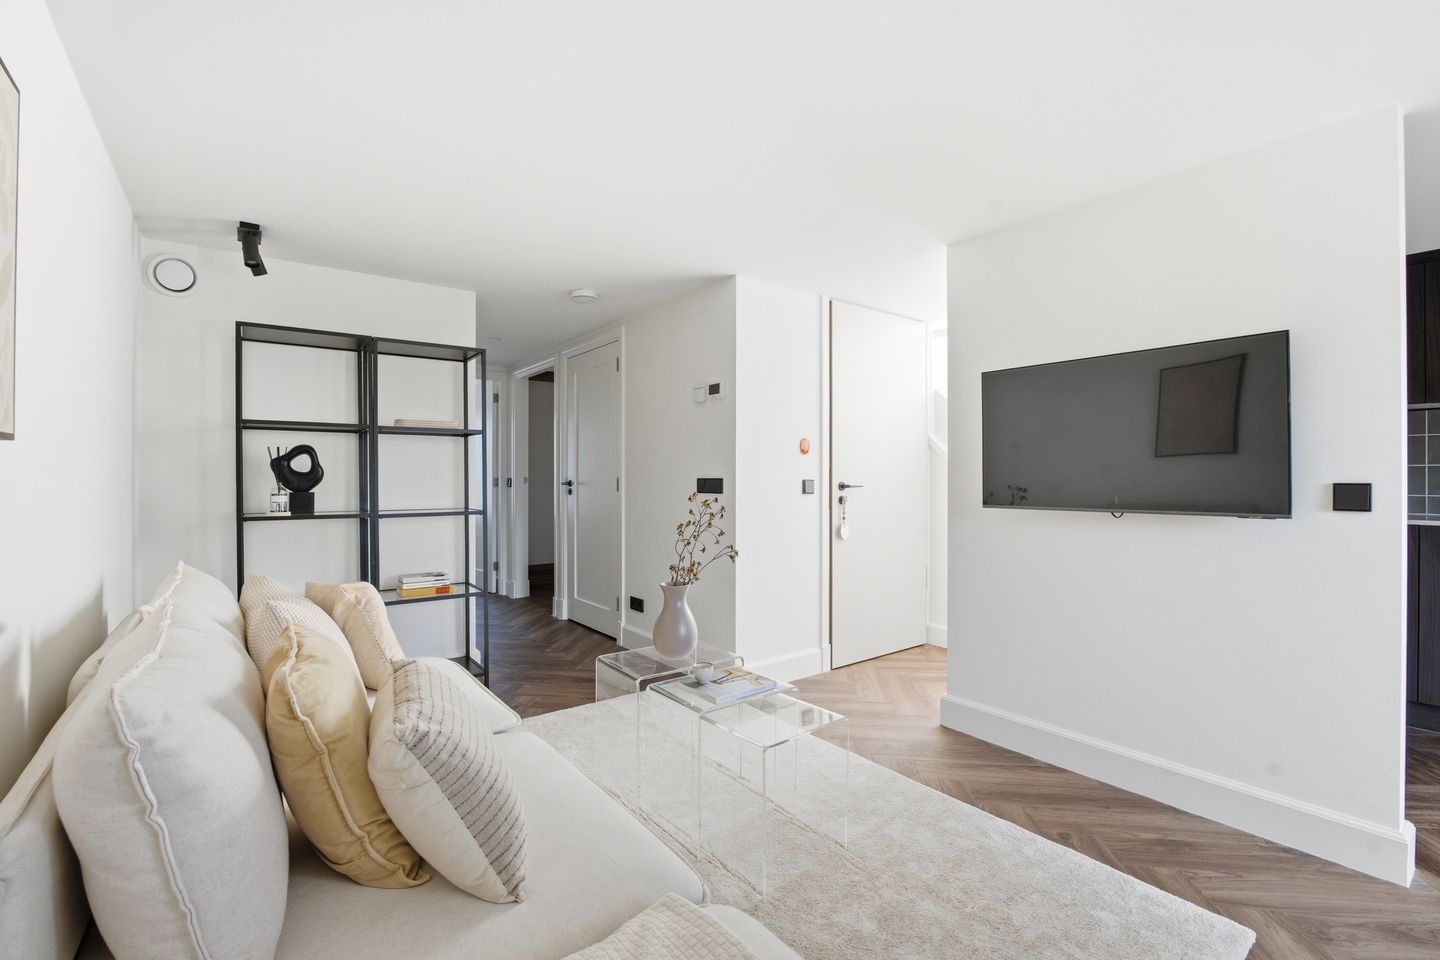
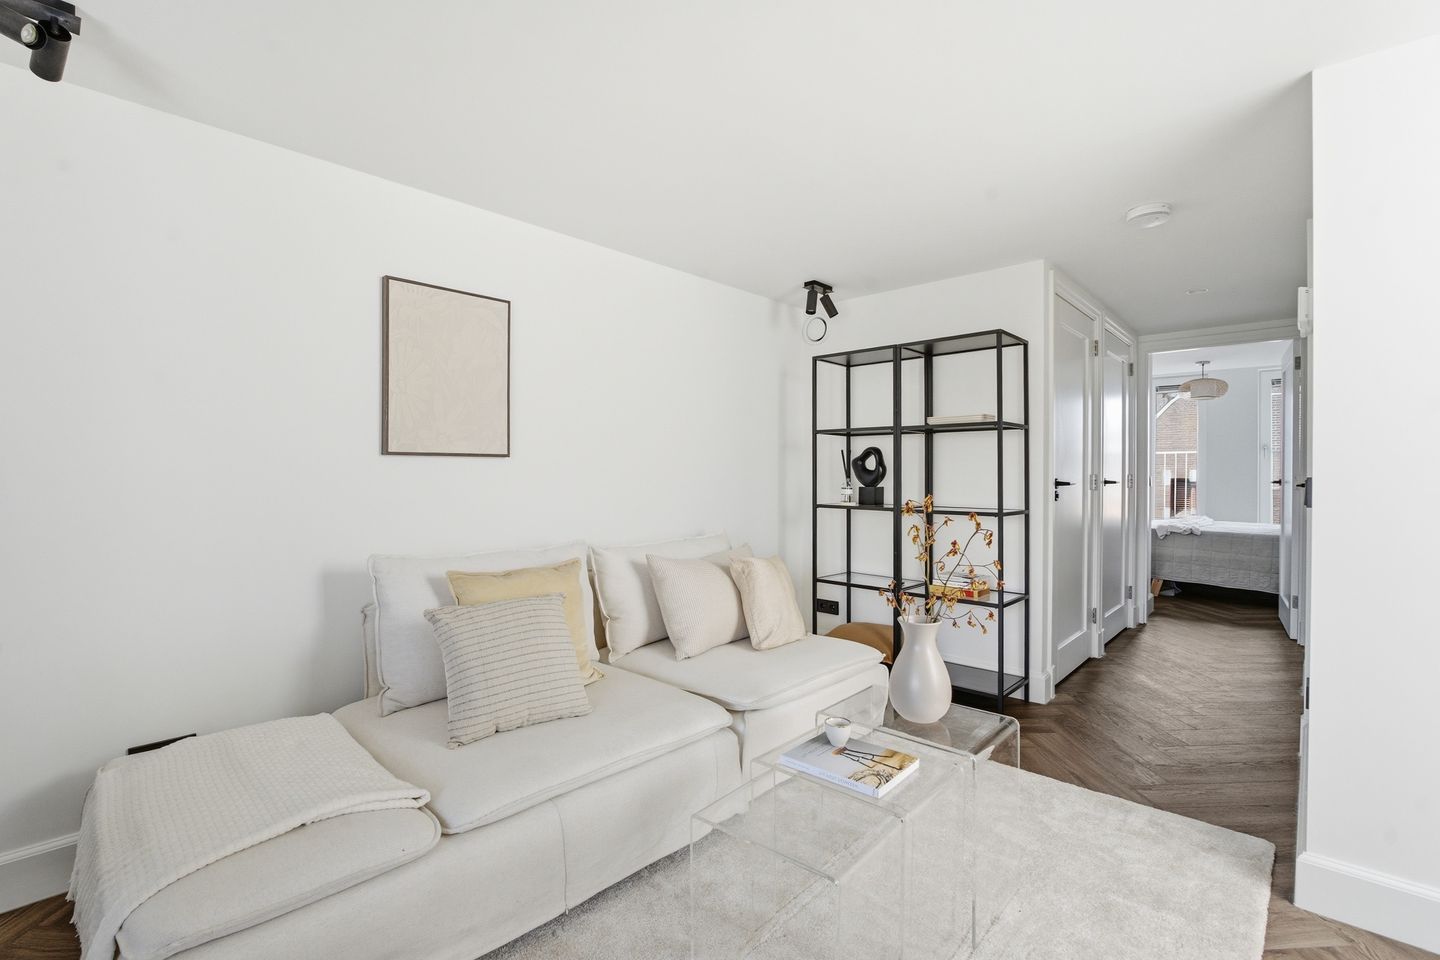
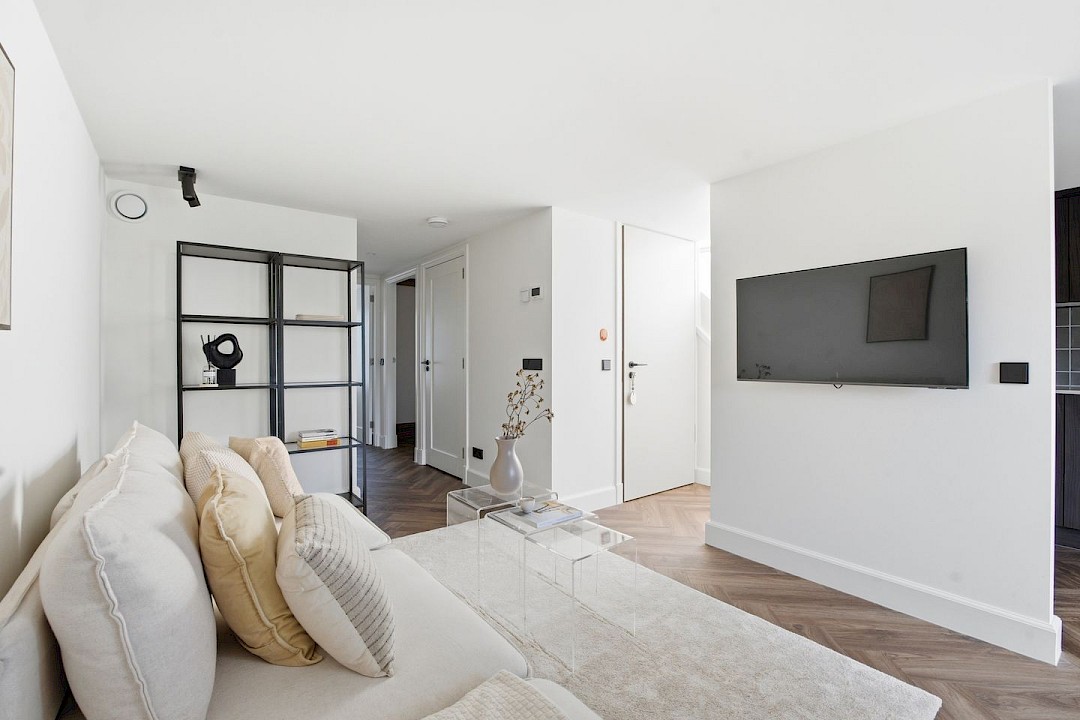
The bright living room has been thoughtfully designed and finished to a high standard. The elegant herringbone flooring creates a warm and inviting atmosphere.

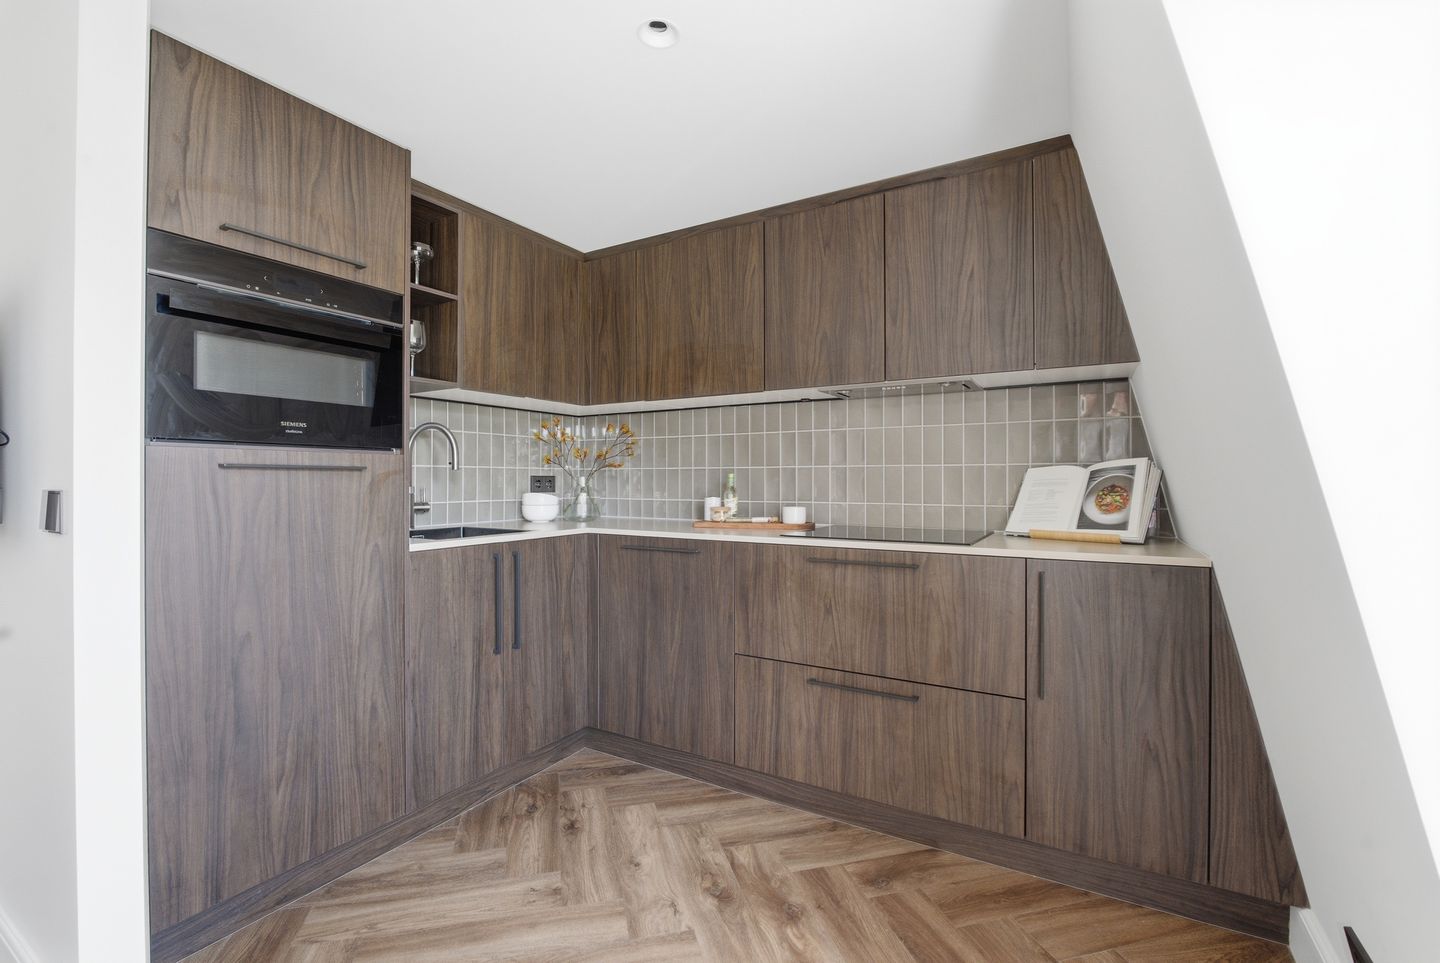
The open corner kitchen integrates beautifully with the living space and is finished in dark walnut wood. It is equipped with high-end built-in appliances, including a four-burner cooktop, combination oven-microwave, refrigerator, Quooker tap, and Siemens appliances. The combination of luxurious materials and a practical layout makes the kitchen both stylish and functional.

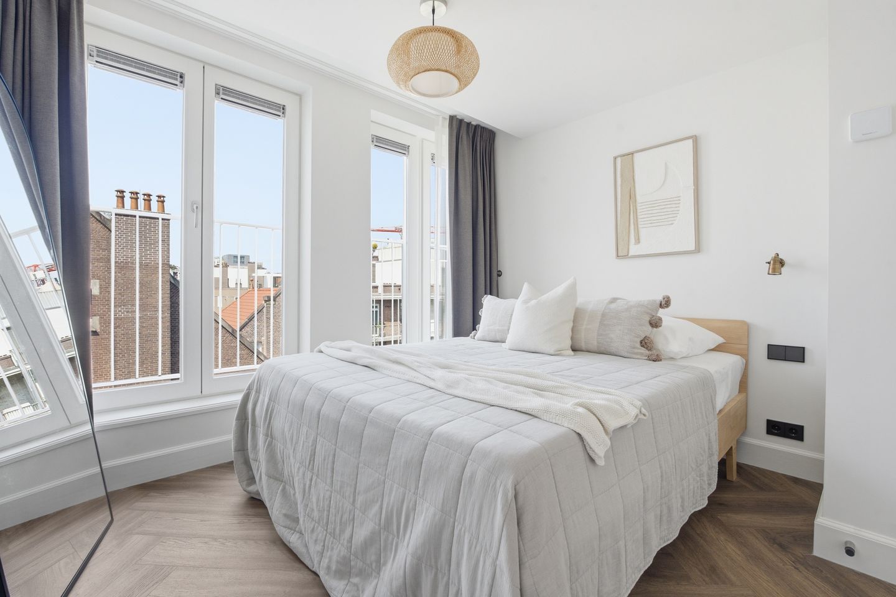
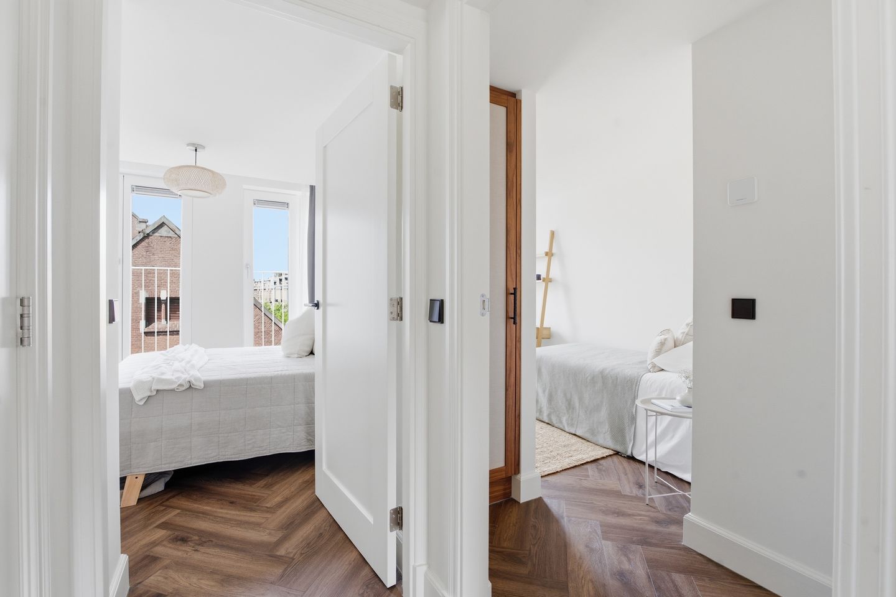
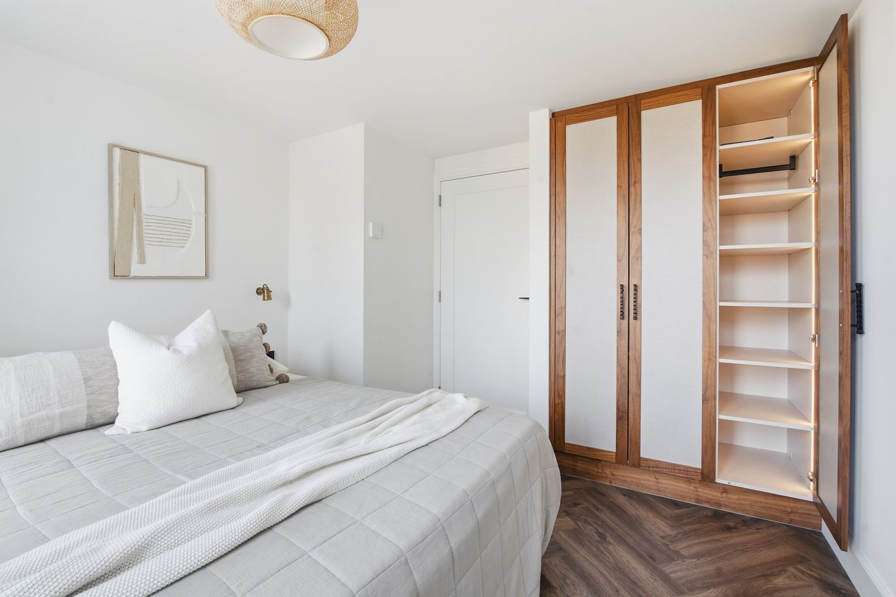
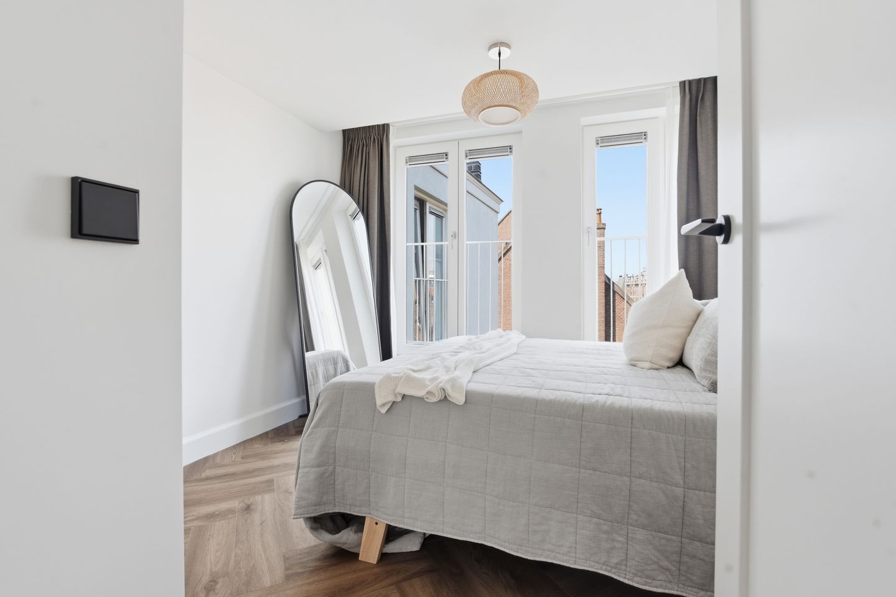
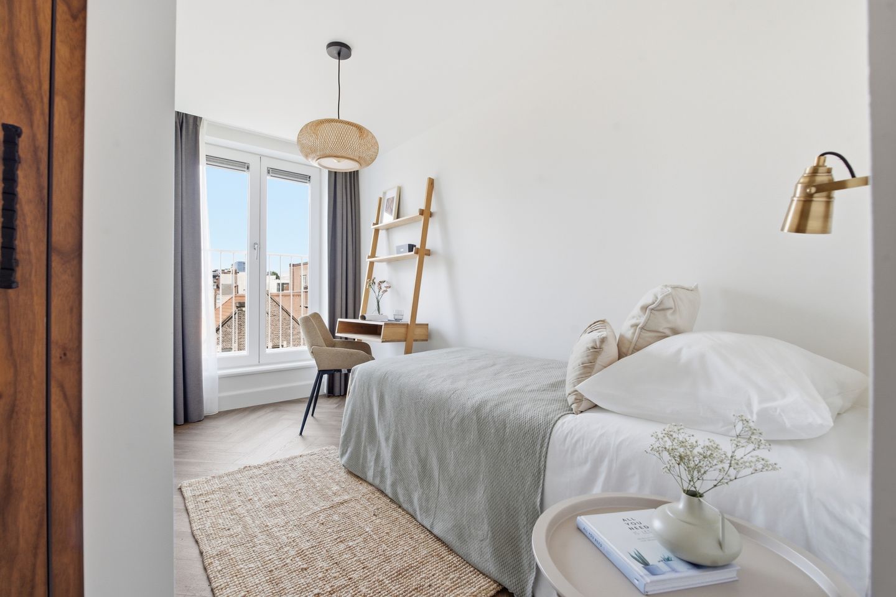
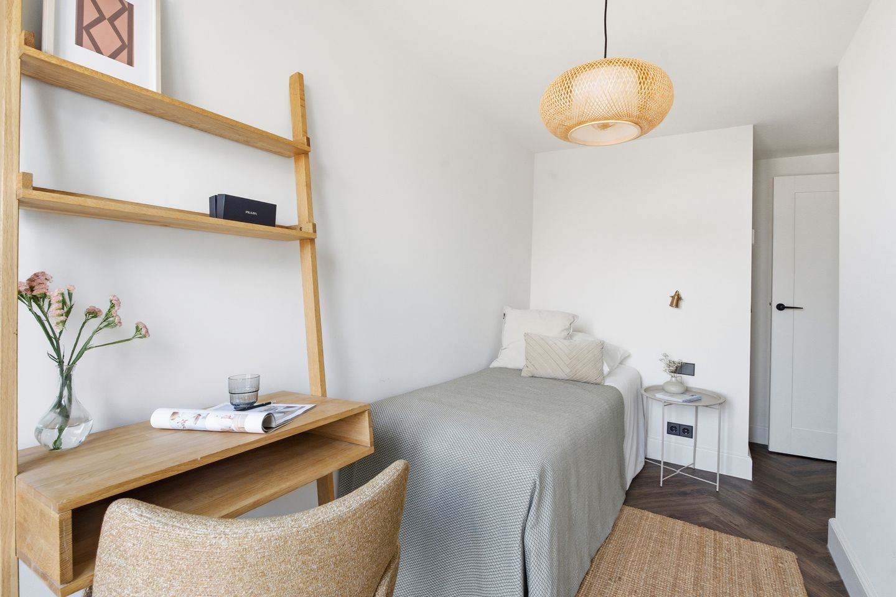
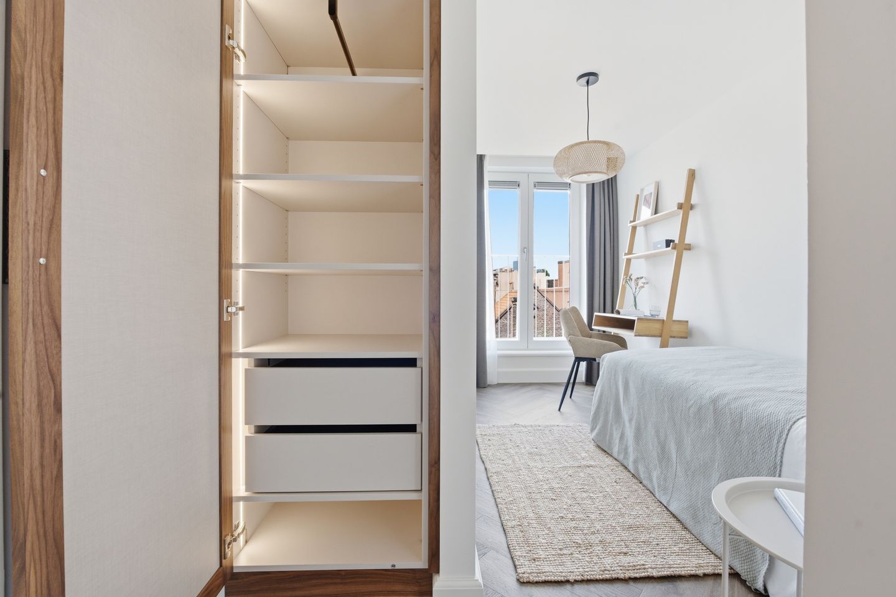
The apartment features a spacious primary bedroom. The second bedroom is also located at the quiet rear side of the property. Both bedrooms are fitted with bespoke built-in wardrobes with integrated lighting, adding both convenience and a luxurious touch.

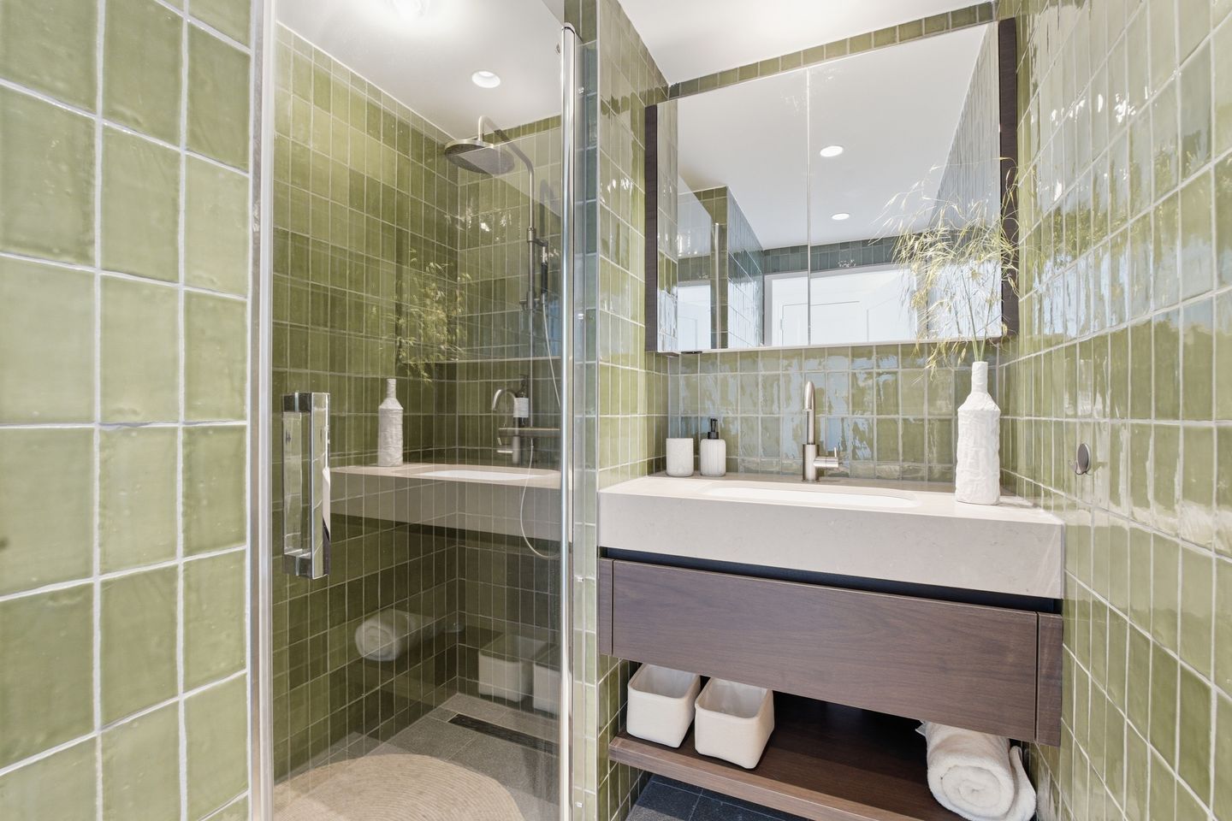
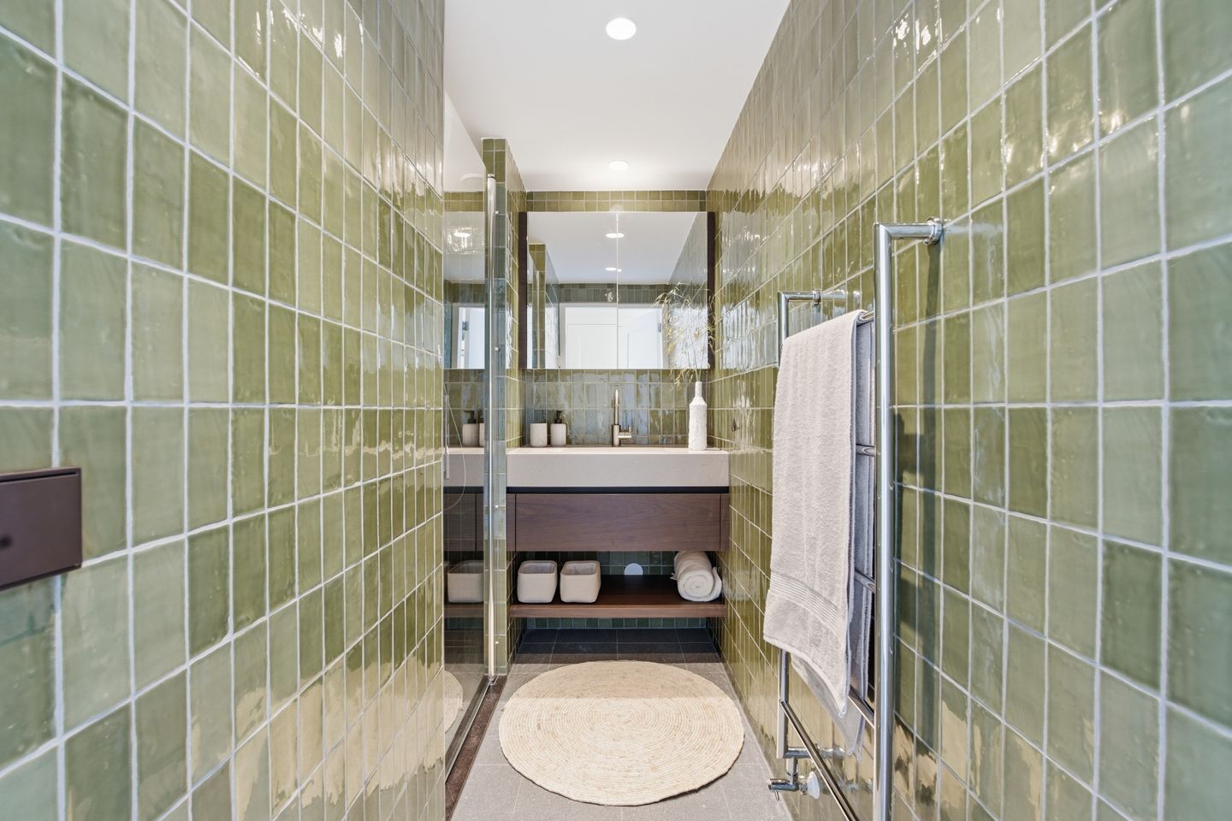
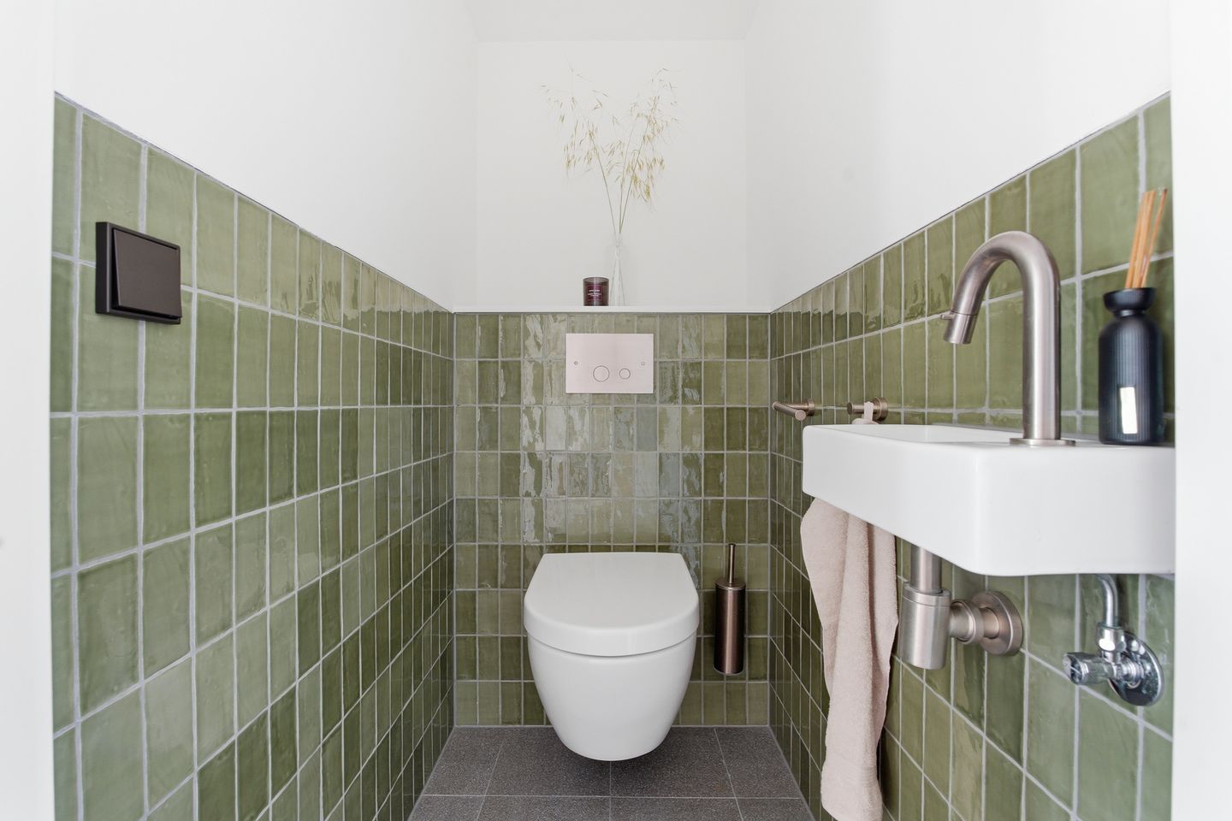
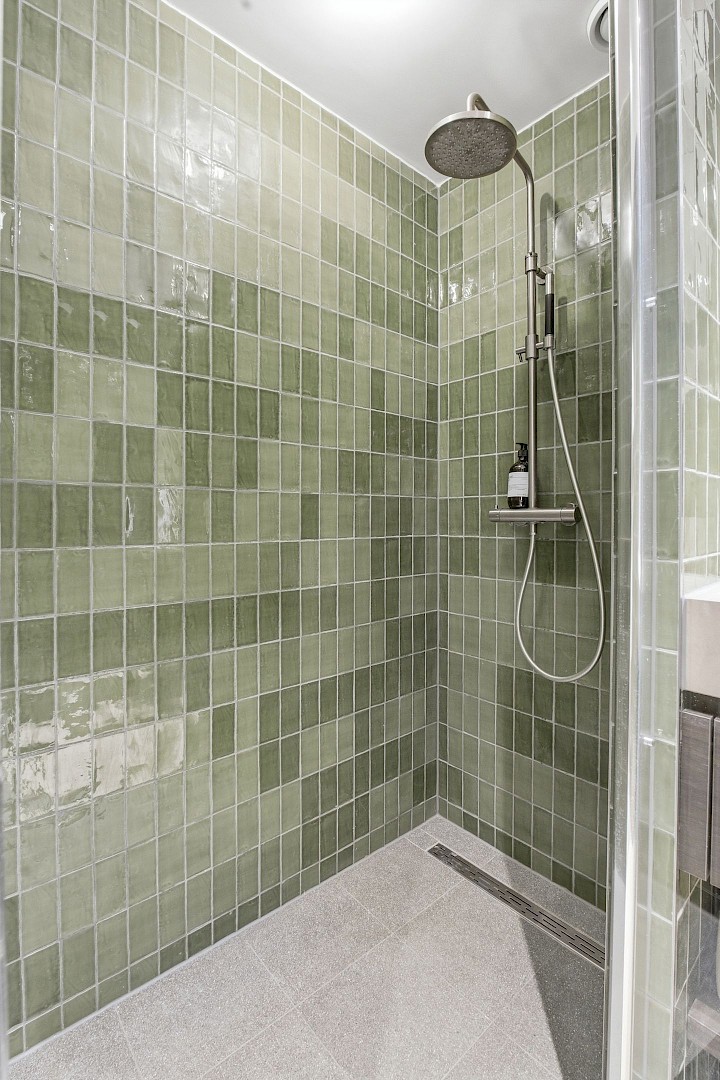
The bathroom with walk-in shower has been designed with great attention to detail and finished using premium materials. The distinctive glazed green wall tiles, custom-made dark wood vanity unit, and luxury fittings create an atmosphere reminiscent of a boutique hotel. Both the bathroom and the separate toilet are finished to the same high standard, creating a harmonious design and further enhancing the exclusive character of the apartment.

Outdoor Space

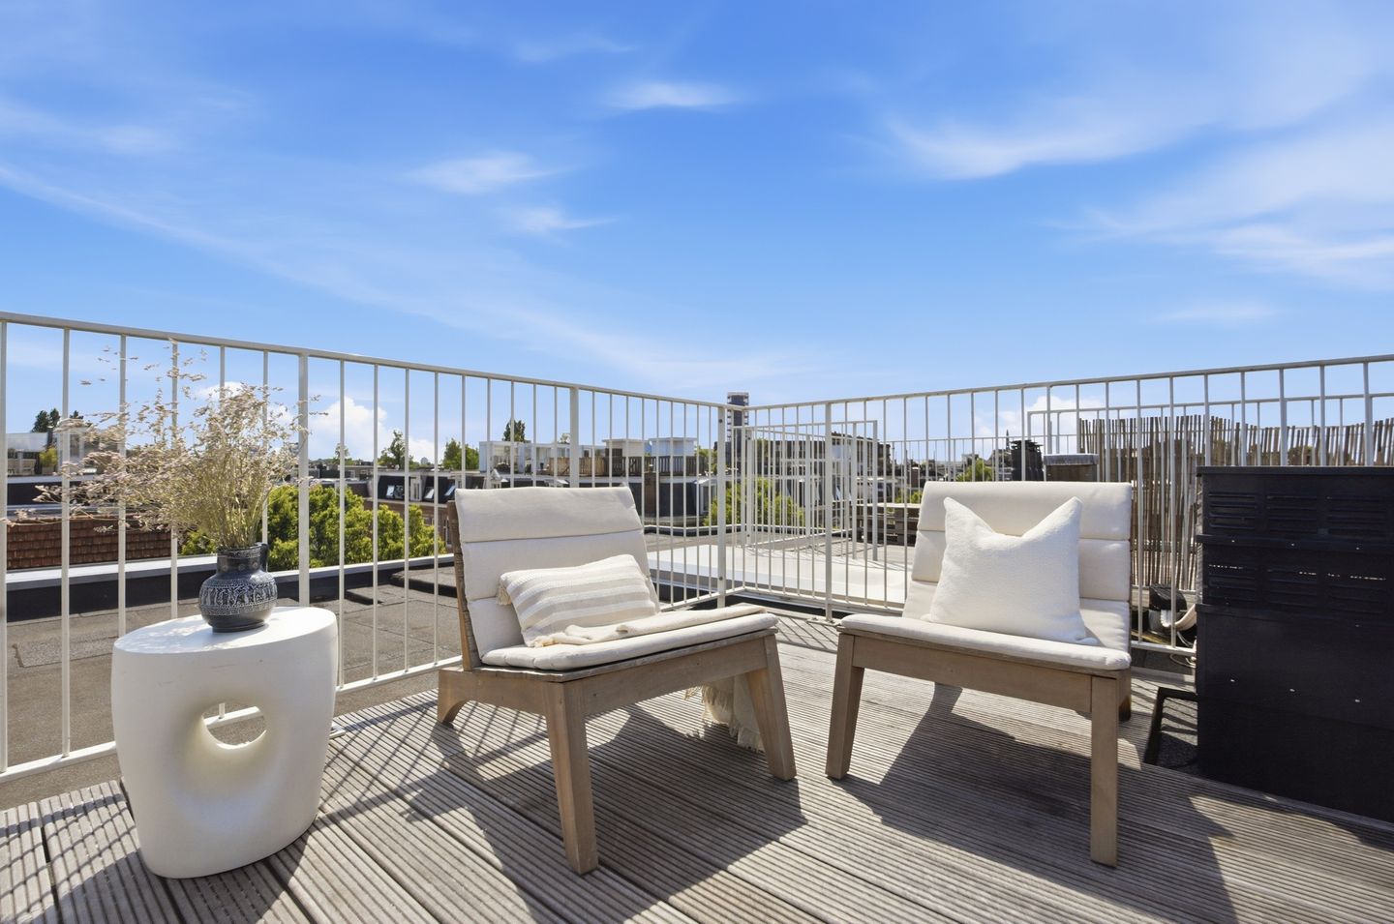
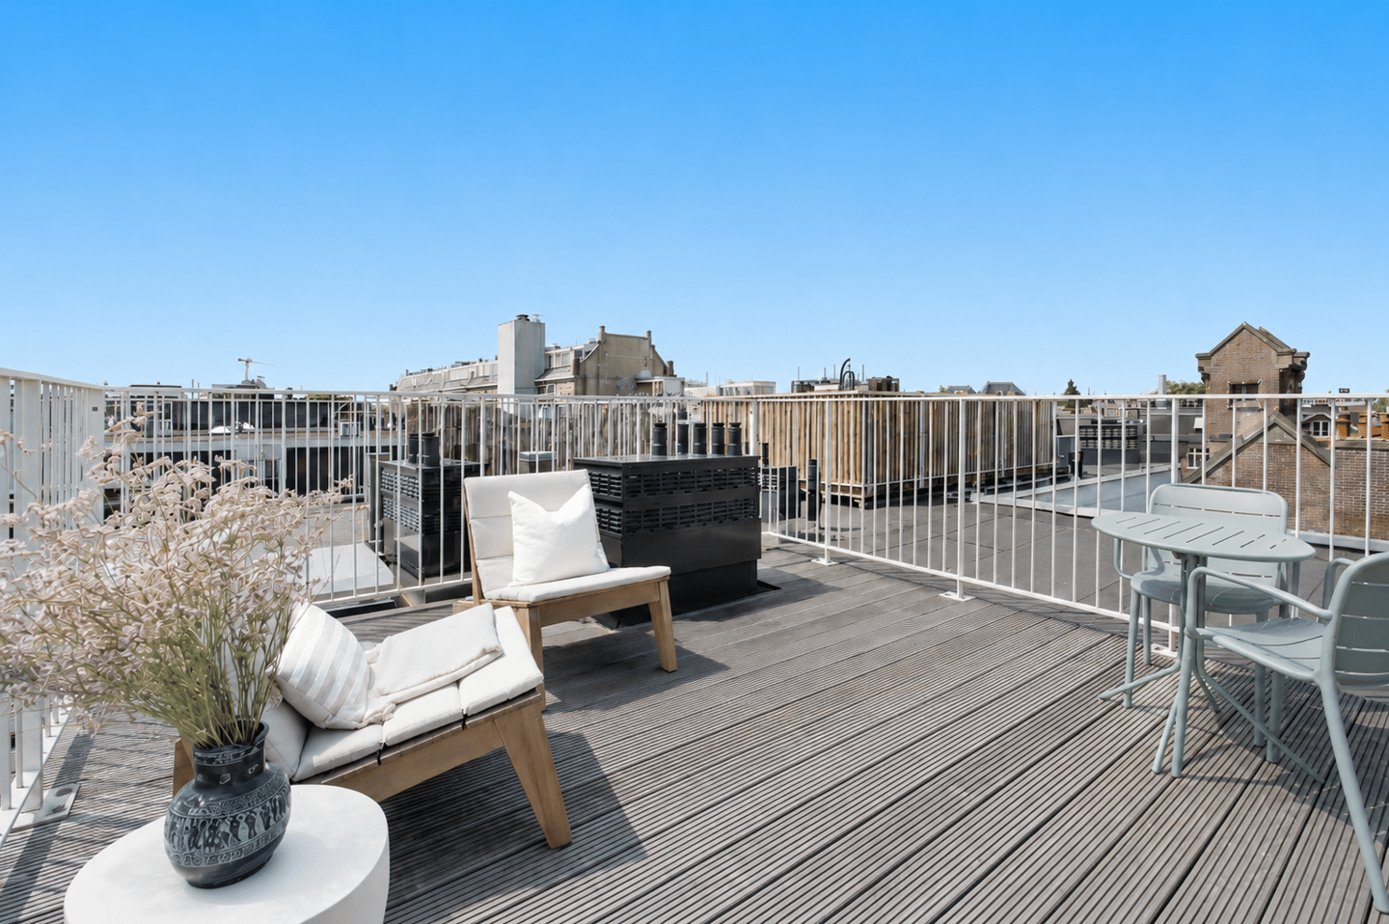
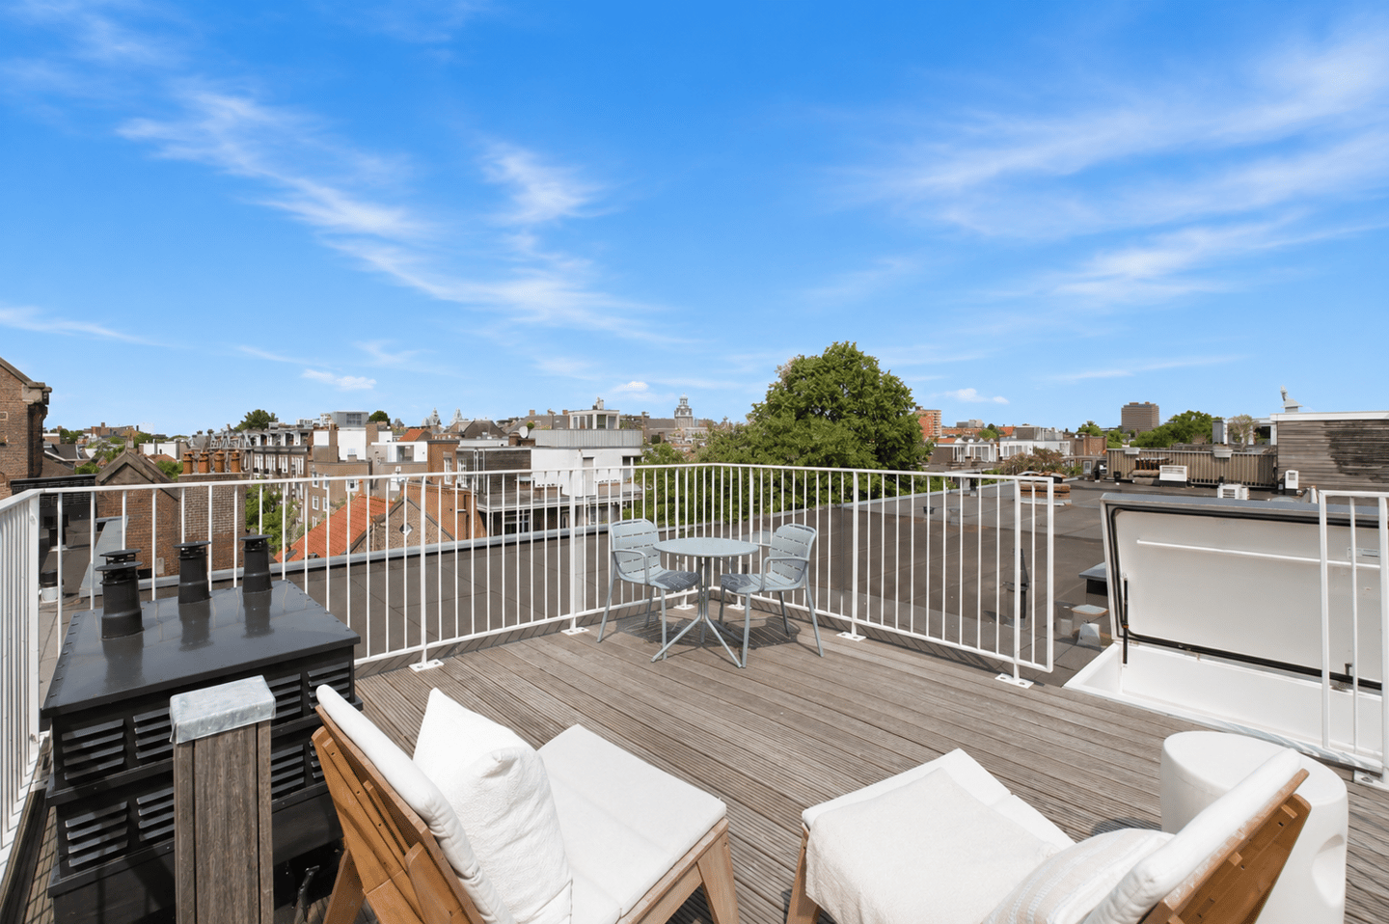
The private rooftop terrace of approximately 17 m² is undoubtedly one of the highlights of this home. From here, you can enjoy panoramic views of the Amsterdam skyline. Its open position and generous size make it the perfect place to relax, entertain friends, or enjoy outdoor dining. A rare outdoor space that significantly enhances the overall living experience.

Location

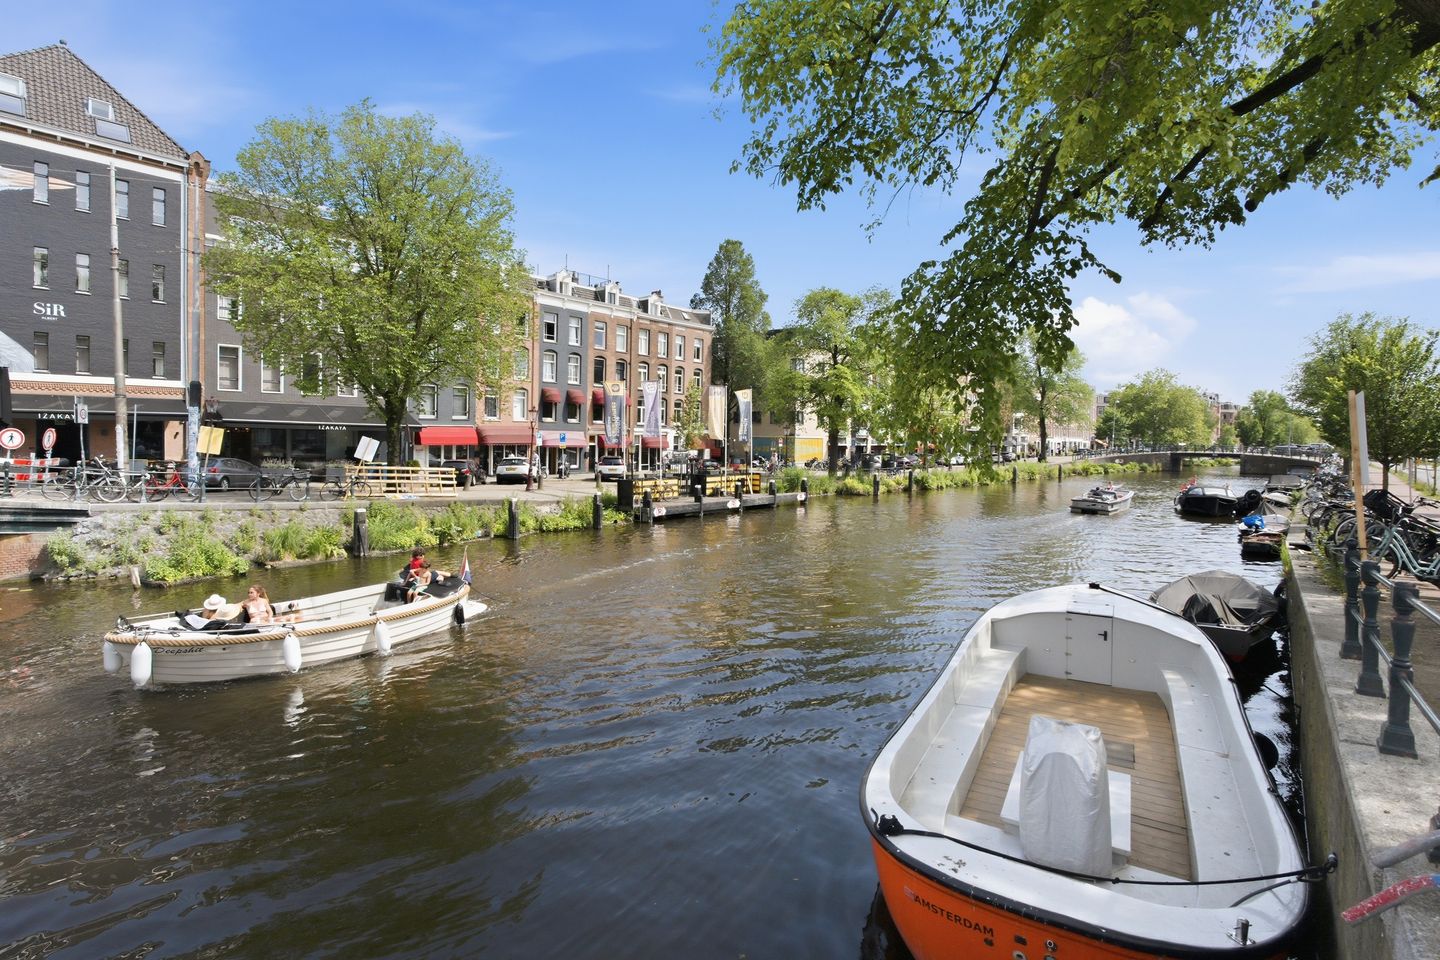
The apartment enjoys an excellent location in Oud-Zuid, within walking distance of Museumplein, Vondelpark, and Sarphatipark. The immediate surroundings offer a wide range of restaurants, cafés, boutiques, specialty stores, and supermarkets. Public transport connections are excellent, providing easy access to all parts of the city. The Zuidas business district, Amsterdam Central Station, and the A10 ring road are also easily accessible.

One of the greatest advantages of this location is its unique combination of tranquillity and vibrant city life. You live in the prestigious Oud-Zuid district while De Pijp, with its lively atmosphere, renowned restaurants, cafés, and the Albert Cuyp Market, is just around the corner. This allows you to enjoy the very best of two of Amsterdam’s most desirable neighbourhoods.

Key Features

Part of the distinctive Corner Stones Suites project
Living area approximately 50 m² (NEN 2580 measured)
Private rooftop terrace of approximately 17 m²
Freehold property (no ground lease)
Renewed foundation
High-end renovation throughout
Energy label A
Active and professionally managed Homeowners' Association (VvE)
Service charges: €148 per month
Ceiling height approximately 2.15 metres, characteristic of this type of top-floor apartment
Bespoke built-in wardrobes with integrated lighting
Turnkey condition
Quick completion possible

Disclaimer

This information has been compiled with the utmost care. However, no rights may be derived from its contents. All measurements, dimensions, and surface areas are indicative only. Prospective purchasers are advised to conduct their own investigations regarding all matters that may be relevant to them and are encouraged to engage their own real estate advisor.

Details

Transfer

Asking price
€ 625.000 k.k.
Status
Available
Acceptance
In consultation
Address
Cornelis Anthoniszstraat 41-4
Zipcode
1071 VR
City
Amsterdam

Build

Type
Upper floor apartment
Build type
Existing
Build year
1919

Surface and volume

Living surface
ca. 50m²
Volume
ca. 144m³

Layout

Rooms
3
Bedrooms
2
Bathrooms
1

Energy

Energy label
A

Exterior areas

Balcony
Yes

Location

[ { "address": "Cornelis Anthoniszstraat 41-4", "zipCode": "1071 VR", "city": "Amsterdam", "lat": 52.3538, "lng": 4.88472 } ]

Interested in this property?

The form has successfully been sent. We wil contact you as soon as possible.

Unfortunately we can not conclusively determine whether you are a human or an automated bot/spammer. Hence, we are unable to submit the form. Please retry or contact the real estate agent directly via email.

Something went wrong while sending the contact form. Check if you correctly filled in all required fields and try again.

Contact details
Shanine van Elleswijk
Prefer direct contact?

Call or email us